Skip main navigation
Sold for $246,500
  • $246,500

    137 N Governors Blvd, Dover, DE 19901

    4beds
    1,104sqft
    Single Family Residence
    Built in 1954
    8,276 Square Feet Lot
    $252,300 Zestimate®
    $223/sqft
    $1,878 Estimated rent

    Home value

    $252,300

    $240,000 - $267,000

    $1,878/mo

    Zestimate® history
    Loading
    Loading...

    Owner options

    List your home for rent

    $1,878/mo

    Rent Zestimate®

    Find your next renter with Zillow Rental Manager. Plus, with online applications, you can quickly screen prospective tenants – for free.

    Learn more

    $1,878/mo

    Rent Zestimate®

    Refinance and save

    $1,144/mo

    Est. payment

    Refinancing to a lower rate could help reduce your monthly payments and save thousands over the life of the loan.

    See today's rates

    $1,144/mo

    Est. payment

    Explore your selling options

    Work with a Zillow partner agent

    Leverage their expertise and Zillow's premium Showcase listings to get your home seen by more buyers.

    Get started

    List with your own agent

    Get your home in front of millions of buyers by listing it on Zillow.

    Learn how to do it

    Sell it yourself

    Take full control of how buyers see your home on Zillow by listing For Sale by Owner (FSBO).

    List your home

    What's special

    Updated bathroomNew windowsNew roofBrand-new carpetRecessed lightingStainless steel appliancesSleek quartz countertops
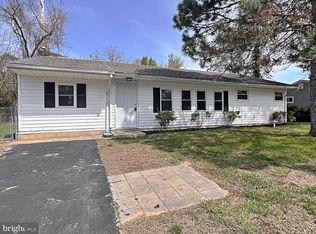
    Photos Coming soon! Welcome to this beautifully renovated 4-bedroom, 1-bath home featuring a host of brand-new updates throughout! Enjoy peace of mind with a new roof, new siding, and fresh exterior and interior paint. Inside, you'll find new luxury vinyl plank flooring that flows seamlessly through the living areas, complemented by brand-new carpet in the bedrooms for added comfort. The kitchen is a true highlight, equipped with stainless steel appliances brand new cabinets and sleek quartz countertops, creating the perfect space for cooking and entertaining. The updated bathroom boasts a brand-new bathtub and shower combo, a new toilet, a modern vanity, and stylish new bath fixtures. Recessed lighting and brand-new ceiling fans provide both ambiance and energy efficiency. Additional upgrades include new windows, new insulation, and an upgraded electrical system, ensuring comfort and reliability. The spacious backyard is partially fenced, offering plenty of room for outdoor activities or potential expansion. This home combines modern style, functionality, and convenience—schedule your showing today and make it yours!

    Zillow last checked:

    Listing updated:

    Listed by:

    Angel Cabazza 302-252-1962,

    Tri-County Realty

    Source: Bright MLS,MLS#: DEKT2036124MLS Logo

    Facts & features

    Interior

    Bedrooms & bathrooms
    • Bedrooms: 4
    • Bathrooms: 1
    • Full bathrooms: 1
    • Main level bathrooms: 1
    • Main level bedrooms: 4
    Rooms
    • Room types: Living Room, Dining Room, Primary Bedroom, Bedroom 2, Bedroom 3, Kitchen, Bedroom 1, Attic
    Primary bedroom
    • Features: Walk-In Closet(s)
    • Level: Unspecified
    Primary bedroom
    • Level: Main
    • Area: 190 Square Feet
    • Dimensions: 10 X 19
    Bedroom 1
    • Level: Main
    • Area: 120 Square Feet
    • Dimensions: 10 X 12
    Bedroom 2
    • Level: Main
    • Area: 99 Square Feet
    • Dimensions: 9 X 11
    Bedroom 3
    • Level: Main
    • Area: 99 Square Feet
    • Dimensions: 9 X 11
    Other
    • Features: Attic - Access Panel
    • Level: Unspecified
    Dining room
    • Level: Main
    • Area: 72 Square Feet
    • Dimensions: 8 X 9
    Kitchen
    • Features: Kitchen - Electric Cooking, Double Sink
    • Level: Main
    • Area: 120 Square Feet
    • Dimensions: 8 X 15
    Living room
    • Level: Main
    • Area: 198 Square Feet
    • Dimensions: 11 X 18
    Heating
    • Forced Air, Heat Pump, Electric
    Cooling
    • Central Air, Electric
    Appliances
    • Included: Dishwasher, Dual Flush Toilets, Ice Maker, Microwave, Oven/Range - Electric, Refrigerator, Stainless Steel Appliance(s), Electric Water Heater
    • Laundry: Main Level
    Features
    • Ceiling Fan(s), Upgraded Countertops, Recessed Lighting, Dry Wall
    • Flooring: Wood, Carpet
    • Windows: Double Hung, Low Emissivity Windows
    • Has basement: No
    • Has fireplace: No
    Interior area
    • Total structure area: 1,104
    • Total interior livable area: 1,104 sqft
    • Finished area above ground: 1,104
    • Finished area below ground: 0

    Property

    Parking
    • Parking features: Concrete, Driveway
    • Has uncovered spaces: Yes
    Accessibility
    • Accessibility features: None
    Features
    • Levels: One
    • Stories: 1
    • Pool features: None
    • Fencing: Other,Partial
    Lot
    • Size: 8,276 Square Feet
    • Dimensions: 75.00 x 110.00
    • Features: Level, Open Lot, Front Yard, Rear Yard
    Details
    • Additional structures: Above Grade, Below Grade
    • Parcel number: ED0007719010600000
    • Zoning: RS1
    • Special conditions: Standard

    Construction

    Type & style
    • Home type: SingleFamily
    • Architectural style: Ranch/Rambler
    • Property subtype: Single Family Residence
    Materials
    • Vinyl Siding
    • Foundation: Slab
    • Roof: Architectural Shingle
    Condition
    • New construction: No
    • Year built: 1954
    • Major remodel year: 2025

    Utilities & green energy

    • Electric: 150 Amps
    • Sewer: Public Sewer
    • Water: Public
    • Utilities for property: Cable Available, Sewer Available, Electricity Available

    Community & HOA

    Community
    • Subdivision: Capitol Park
    HOA
    • Has HOA: Yes
    • Services included: Common Area Maintenance
    • HOA fee: $12 annually
    Location
    • Region: Dover

    Financial & listing details

    • Price per square foot: $223/sqft
    • Tax assessed value: $167,500
    • Annual tax amount: $1,399
    • Date on market: 4/16/2025
    • Listing agreement: Exclusive Right To Sell
    • Listing terms: Conventional,VA Loan,FHA 203(b),Cash
    • Inclusions: All Kitchen Appliances
    • Exclusions: N / A
    • Ownership: Fee Simple

    Price history

    DateEventPrice
    8/29/2025Sold$246,500+0.7%$223/sqft
    Source: Bright MLS #DEKT2036124 Report a problem
    6/27/2025Price change$244,900-2%$222/sqft
    Source: Bright MLS #DEKT2036124 Report a problem
    6/3/2025Price change$249,900-2%$226/sqft
    Source: Bright MLS #DEKT2036124 Report a problem
    4/16/2025Listed for sale$255,000+168.4%$231/sqft
    Source: Bright MLS #DEKT2036124 Report a problem
    1/27/2025Sold$95,000-19.6%$86/sqft
    Source: Public Record Report a problem
    12/22/2011Sold$118,110-1.5%$107/sqft
    Source: Public Record Report a problem
    8/6/2007Sold$119,900$109/sqft
    Source: Public Record Report a problem

    Public tax history

    YearProperty taxesTax assessment
    2025$1,466 +4.7%$167,500
    2024$1,399 +25.7%$167,500 +641.2%
    2023$1,113 +3.9%$22,600
    2022$1,072 +3.2%$22,600
    2021$1,038 +3.8%$22,600
    2020$1,000 +3.4%$22,600
    2019$968 +5.4%$22,600
    2018$918 $22,600
    2017$918 -46.3%$22,600
    2016$1,710 +100.3%$22,600
    2015$854 +1.1%$22,600
    2014$845 $22,600
    2012-- $22,600
    2011-- $22,600
    2010-- $22,600
    2009-- $22,600
    2008-- $22,600
    2007-- $22,600
    2005-- $22,600
    2004-- $22,600
    2002-- $22,600
    2001-- $22,600
    2000$231 $22,600
    Find assessor info on the county website

    Neighborhood: 19901

    Nearby schools

    GreatSchools rating
    Schools provided by the listing agent
    • High: Dover
    • District: Capital

    Source: Bright MLS. This data may not be complete. We recommend contacting the local school district to confirm school assignments for this home.

    Get a cash offer in 3 minutes
    Find out how much your home could sell for in as little as 3 minutes with a no-obligation cash offer.
    Estimated market value
    $252,300
    Get a cash offer in 3 minutes
    Find out how much your home could sell for in as little as 3 minutes with a no-obligation cash offer.
    Estimated market value
    $252,300