
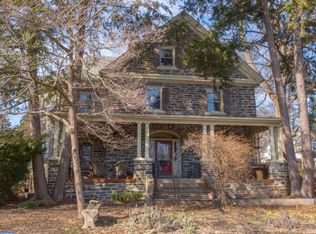
A warm stone colonial home with a craftsman flair. Walk up to the front door and take a seat at the entry porch. This stately home has hardwood floors and entry hall with a side staircase. The spacious living room has a wood burning fireplace and a bank of windows to let in the light. This house has two family rooms, one off the Living room and the other den off of the dining room. It has french doors out to the back yard. One of the family rooms could be used as an office. The kitchen is eat in, with granite counters and mudroom pantry area. Up the stairs on the landing is a sitting bench and a door to a Juliette balcony overlooking the drive and yard. Down the center hall is the Large master suite. It has a tastefully designed New bath and good closets. This floor has three more good sized rooms and a hall bath to serve them. The main roof is newer, the windows are New Pella windows. The basement is unfinished with laundry and waterproofed and has a french drain. The home has had a pre listing inspection. Walking distance to shopping, the public library, many houses of worship and all in the award winning Lower Merion School District.
This property is not currently displayed as for sale or rent on Zillow. This may be different from what's on other websites or public sources.