Welcome home to this beautifully updated 3-bedroom, 2-bath turnkey home located in the heart of charming downtown Danville. Upon entry, you will notice an inviting open-concept layout and tall ceilings throughout! The living room seamlessly blends historic charm with modern comfort, and leads directly into a versatile flex space perfect for a dedicated home office. The large dining room is ideal for hosting large gatherings of any kind, and the kitchen has been completely renovated with new cabinetry, countertops, and stainless steel appliances. The entire home features fresh paint and new flooring throughout. The main-level primary suite serves as a spacious retreat, complete with a large walk-in closet and an updated bathroom. Plenty of storage with a large walk-in laundry room and pantry space. Upstairs, you will find two generously sized bedrooms. The home also includes an unfinished basement offering excellent potential for storage or future expansion. The updates are endless with new roof, gutters, HVAC , water heater, and appliances. Situated within walking distance to Danville's vibrant town square, you can enjoy walking to local shops, dining, and community events! This home perfectly balances modern updates, space, and dream location-don't miss your chance to make it yours!
Active
Price cut: $5K (7/15)
$320,000
137 N Tennessee St, Danville, IN 46122
3beds
3,938sqft
Residential, Single Family Residence
Built in 1926
8,276 Square Feet Lot
$-- Zestimate®
$81/sqft
$-- HOA
What's special
Inviting open-concept layoutTall ceilings throughoutUpdated bathroomLarge walk-in closet
- 20 days |
- 1,840 |
- 163 |
Likely to sell faster than
Zillow last checked:
Listing updated:
Listed by:
Peggy Kieper 317-694-9372,
F.C. Tucker Company,
Lauren Fox
Source: MIBOR as distributed by MLS GRID,MLS#: 22109733
Facts & features
Interior
Bedrooms & bathrooms
- Bedrooms: 3
- Bathrooms: 2
- Full bathrooms: 2
- Main level bathrooms: 2
- Main level bedrooms: 1
Primary bedroom
- Level: Main
- Area: 169 Square Feet
- Dimensions: 13x13
Bedroom 2
- Level: Upper
- Area: 165 Square Feet
- Dimensions: 15x11
Bedroom 3
- Level: Upper
- Area: 234 Square Feet
- Dimensions: 13x18
Dining room
- Level: Main
- Area: 272 Square Feet
- Dimensions: 16x17
Kitchen
- Level: Main
- Area: 272 Square Feet
- Dimensions: 17x16
Laundry
- Level: Main
- Area: 81 Square Feet
- Dimensions: 9x9
Living room
- Level: Main
- Area: 285 Square Feet
- Dimensions: 15x19
Office
- Level: Main
- Area: 195 Square Feet
- Dimensions: 13x15
Heating
- Forced Air, Natural Gas
Cooling
- Central Air
Appliances
- Included: Dishwasher, Gas Water Heater, Microwave, Electric Oven
- Laundry: Laundry Room
Features
- Eat-in Kitchen
- Basement: Unfinished
- Number of fireplaces: 1
- Fireplace features: Electric, Living Room
Interior area
- Total structure area: 3,938
- Total interior livable area: 3,938 sqft
- Finished area below ground: 0
Property
Parking
- Total spaces: 2
- Parking features: Detached
- Garage spaces: 2
Features
- Levels: One and One Half
- Stories: 1
- Patio & porch: Deck, Covered
Lot
- Size: 8,276 Square Feet
- Features: Mature Trees
Details
- Parcel number: 321103364008000003
- Horse amenities: None
Construction
Type & style
- Home type: SingleFamily
- Architectural style: Traditional
- Property subtype: Residential, Single Family Residence
Materials
- Vinyl Siding
- Foundation: Block
Condition
- Updated/Remodeled
- New construction: No
- Year built: 1926
Utilities & green energy
- Water: Public
- Utilities for property: Electricity Connected, Sewer Connected, Water Connected
Community & HOA
Community
- Security: Smoke Detector(s)
- Subdivision: Original Town Of Danville
HOA
- Has HOA: No
Location
- Region: Danville
Financial & listing details
- Price per square foot: $81/sqft
- Tax assessed value: $100,000
- Annual tax amount: $2,000
- Date on market: 7/1/2026
- Cumulative days on market: 22 days
- Electric utility on property: Yes
Estimated market value
Not available
Estimated sales range
Not available
Not available
Price history
| Date | Event | Price |
|---|---|---|
| 7/15/2026 | Price change | $320,000-1.5%$81/sqft |
Source:  MIBOR as distributed by MLS GRID #22109733 Report a problem MIBOR as distributed by MLS GRID #22109733 Report a problem | ||
| 7/1/2026 | Listed for sale | $325,000+144.4%$83/sqft |
Source: MIBOR as distributed by MLS GRID #22109733 Report a problem | ||
| 10/31/2025 | Sold | $133,000-1.5%$34/sqft |
Source: MIBOR as distributed by MLS GRID #22031950 Report a problem | ||
| 9/29/2025 | Pending sale | $135,000$34/sqft |
Source: MIBOR as distributed by MLS GRID #22031950 Report a problem | ||
| 9/8/2025 | Price change | $135,000-1.7%$34/sqft |
Source: MIBOR as distributed by MLS GRID #22031950 Report a problem | ||
| 9/2/2025 | Price change | $137,400-0.1%$35/sqft |
Source: MIBOR as distributed by MLS GRID #22031950 Report a problem | ||
| 8/29/2025 | Price change | $137,500-1.8%$35/sqft |
Source: MIBOR as distributed by MLS GRID #22031950 Report a problem | ||
| 8/21/2025 | Price change | $140,000-2%$36/sqft |
Source: MIBOR as distributed by MLS GRID #22031950 Report a problem | ||
| 7/25/2025 | Price change | $142,900-0.1%$36/sqft |
Source: MIBOR as distributed by MLS GRID #22031950 Report a problem | ||
| 7/18/2025 | Price change | $142,9900%$36/sqft |
Source: MIBOR as distributed by MLS GRID #22031950 Report a problem | ||
| 7/2/2025 | Price change | $142,9990%$36/sqft |
Source: MIBOR as distributed by MLS GRID #22031950 Report a problem | ||
| 6/24/2025 | Price change | $143,000-0.2%$36/sqft |
Source: MIBOR as distributed by MLS GRID #22031950 Report a problem | ||
| 6/20/2025 | Price change | $143,305-0.1%$36/sqft |
Source: MIBOR as distributed by MLS GRID #22031950 Report a problem | ||
| 6/12/2025 | Price change | $143,4710%$36/sqft |
Source: MIBOR as distributed by MLS GRID #22031950 Report a problem | ||
| 6/10/2025 | Price change | $143,500-0.3%$36/sqft |
Source: MIBOR as distributed by MLS GRID #22031950 Report a problem | ||
| 6/5/2025 | Price change | $143,900-0.1%$37/sqft |
Source: MIBOR as distributed by MLS GRID #22031950 Report a problem | ||
| 5/29/2025 | Price change | $144,000-0.8%$37/sqft |
Source: MIBOR as distributed by MLS GRID #22031950 Report a problem | ||
| 5/21/2025 | Price change | $145,100-0.1%$37/sqft |
Source: MIBOR as distributed by MLS GRID #22031950 Report a problem | ||
| 5/16/2025 | Price change | $145,250-0.3%$37/sqft |
Source: MIBOR as distributed by MLS GRID #22031950 Report a problem | ||
| 5/13/2025 | Price change | $145,750-0.2%$37/sqft |
Source: MIBOR as distributed by MLS GRID #22031950 Report a problem | ||
| 5/8/2025 | Price change | $146,000-0.2%$37/sqft |
Source: MIBOR as distributed by MLS GRID #22031950 Report a problem | ||
| 4/29/2025 | Price change | $146,250-0.2%$37/sqft |
Source: MIBOR as distributed by MLS GRID #22031950 Report a problem | ||
| 4/21/2025 | Price change | $146,500-1%$37/sqft |
Source: MIBOR as distributed by MLS GRID #22031950 Report a problem | ||
| 4/17/2025 | Price change | $148,000-1.3%$38/sqft |
Source: MIBOR as distributed by MLS GRID #22031950 Report a problem | ||
| 4/10/2025 | Listed for sale | $150,000+50%$38/sqft |
Source: MIBOR as distributed by MLS GRID #22031950 Report a problem | ||
| 10/30/2024 | Sold | $100,000-42.9%$25/sqft |
Source: Public Record Report a problem | ||
| 7/1/2024 | Listing removed | $175,000+147.3%$44/sqft |
Source: MIBOR as distributed by MLS GRID #21985694 Report a problem | ||
| 5/19/2020 | Sold | $70,750$18/sqft |
Source: MIBOR as distributed by MLS GRID #21699239 Report a problem | ||
Public tax history
| Year | Property taxes | Tax assessment |
|---|---|---|
| 2025 | $5,170 +35.5% | $100,000 -61.3% |
| 2024 | $3,816 +3.6% | $258,500 +35.5% |
| 2023 | $3,682 +12.1% | $190,800 +3.6% |
| 2022 | $3,286 +127.2% | $184,100 +12.1% |
| 2021 | $1,446 +2.3% | $164,300 -1.1% |
| 2020 | $1,413 +5.9% | $166,100 +3.2% |
| 2019 | $1,334 +2% | $161,000 +4.3% |
| 2018 | $1,308 -7.4% | $154,300 +6% |
| 2017 | $1,413 +30.8% | $145,600 -8.5% |
| 2016 | $1,080 -11.2% | $159,100 +15.6% |
| 2014 | $1,217 +10% | $137,600 +2.2% |
| 2013 | $1,107 -12.7% | $134,700 -9% |
| 2011 | $1,267 -2.1% | $148,100 |
| 2010 | $1,295 +3.7% | $148,100 |
| 2009 | $1,249 -1.2% | $148,100 +4.5% |
| 2007 | $1,264 +8.8% | $141,780 +15.9% |
| 2006 | $1,162 | $122,300 +9.2% |
| 2005 | -- | $112,000 |
Find assessor info on the county website
Monthly payment
Est. payment
Payment breakdown
Explore the cost of this home by adjusting the details. Changes won't be saved.Climate risks
Neighborhood: 46122
Nearby schools
GreatSchools rating
- NANorth Elementary SchoolGrades: PK-1Distance: 0.9 mi
- 8/10Danville Middle SchoolGrades: 5-8Distance: 1.5 mi
- 8/10Danville Community High SchoolGrades: 9-12Distance: 1.1 mi
Schools provided by the listing agent
- Middle: Danville Middle School
- High: Danville Community High School
Source: MIBOR as distributed by MLS GRID. This data may not be complete. We recommend contacting the local school district to confirm school assignments for this home.
- $211,5003 bd1 ba1.1k sqft151 N Tennessee St, Danville, IN 46122Off Market
- $227,7003 bd1 ba2k sqft169 N Tennessee St, Danville, IN 46122Off Market

- $--1 bd1 ba550 sqft115 N Tennessee St APT 8, Danville, IN 46122Off Market

- $--1 bd1 ba600 sqft115 N Tennessee St APT 3, Danville, IN 46122Off Market
- $226,9003 bd1 ba1.5k sqft136 N Tennessee St, Danville, IN 46122Off Market
- $237,6002 bd2 ba1.3k sqft197 N Tennessee St, Danville, IN 46122Off Market
- $243,4003 bd1 ba1.1k sqft178 N Tennessee St, Danville, IN 46122Off Market
- $199,1002 bd1 ba1.1k sqft196 E Clinton St, Danville, IN 46122Off Market
A local agent can set up tours, give advice and negotiate with sellers.
Similar homes
- $425,0004 bd2 ba3.1k sqft207 E Poplar St, Danville, IN 46122Active
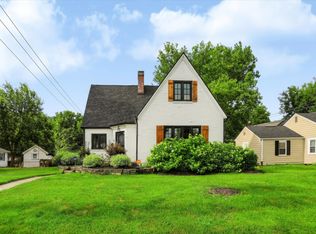 MLS ID #22104157, Chad Ziegler, Mark Dietel Realty, LLC. MIBOR as distributed by MLS GRID
 - $368,1304 bd3 ba2.3k sqft208 Greyhound Ave, Danville, IN 46122Active
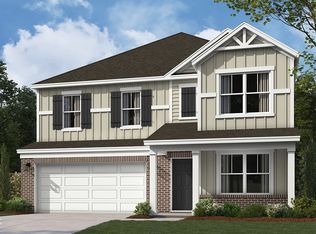 MIBOR as distributed by MLS GRID
 - $340,0004 bd3 ba3k sqft1039 Ridgeview Ct, Avon, IN 46123Active
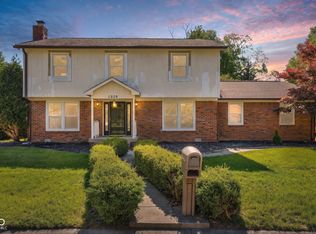 MLS ID #22099221, Tyler Cox, RE/MAX Cornerstone. MIBOR as distributed by MLS GRID
 - $369,5005 bd3 ba2.4k sqft930 Lexham Ct, Danville, IN 46122Active
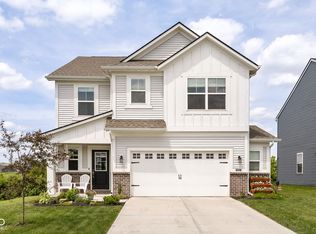 MLS ID #22107090, Kristen Yazel, CENTURY 21 Scheetz. MIBOR as distributed by MLS GRID
 - $360,0005 bd3 ba2.5k sqft3088 E Sheldon Way, Danville, IN 46122ActiveMLS ID #22101106, Montana Trent, United Real Estate Indpls. MIBOR as distributed by MLS GRID
- from $354,9955 bd3 ba3.1k sqftEmpress Plan, Northwood Haven, Danville, IN 46122New ConstructionArbor Homes
- $399,9004 bd3 ba2.4k sqft3838 Kensington Dr, Danville, IN 46122ActiveMLS ID #22110260, Matthew Reffeitt, Keller Williams Indy Metro Partners. MIBOR as distributed by MLS GRID
- $274,9994 bd1 ba3.1k sqft314 W Main St, Jamestown, IN 46147ActiveMLS ID #22115093, Chuck Bear, eXp Realty, LLC. MIBOR as distributed by MLS GRID
- $370,0004 bd3 ba3.8k sqft6640 Berrywood Dr, Avon, IN 46123ActiveMLS ID #22104783, Elise Carmichael, eXp Realty LLC. MIBOR as distributed by MLS GRID
- $335,0004 bd2 ba2.9k sqft426 Avon Ave, Plainfield, IN 46168ActiveMLS ID #22096560, Savanna Capps, eXp Realty, LLC. MIBOR as distributed by MLS GRID
- $430,0005 bd3 ba3.1k sqft1075 Galaxy Ln, Danville, IN 46122ActiveMLS ID #22104299, Abolaji Kelani, F.C. Tucker Company. MIBOR as distributed by MLS GRID
- $399,9005 bd3 ba2.6k sqft305 Highland Ave, Danville, IN 46122ActiveMIBOR as distributed by MLS GRID
- $360,0004 bd2 ba3k sqft6399 E County Road 300 S, Plainfield, IN 46168ActiveMLS ID #22106703, Justin Bennett, Bennett Realty. MIBOR as distributed by MLS GRID
- $424,9004 bd3 ba2.4k sqft1431 Hat Band St, Danville, IN 46122ActiveMLS ID #22106346, Jessica Leatherman, Highgarden Real Estate. MIBOR as distributed by MLS GRID
- $378,0004 bd3 ba2.7k sqft8252 Portside Dr, Avon, IN 46123ActiveMLS ID #22108705, Katrin Hoffman, RE/MAX Advanced Realty. MIBOR as distributed by MLS GRID
- $425,2505 bd4 ba3.1k sqft3666 Cosmic Ct, Danville, IN 46122ActiveMLS ID #22106899, Kristin Reilly, CENTURY 21 Scheetz. MIBOR as distributed by MLS GRID
- $465,4135 bd4 ba3.2k sqft231 Dovetree Dr, Danville, IN 46122ActiveMLS ID #22087977, Karen Schmidt, REMAX ONE. MIBOR as distributed by MLS GRID
- $375,0004 bd4 ba2.9k sqft1463 Pippin Ct, Avon, IN 46123ActiveMLS ID #22053911, Shelby Farrar, Opendoor Brokerage LLC. MIBOR as distributed by MLS GRID
- $345,0003 bd3 ba3.2k sqft11461 N Creekside Dr, Monrovia, IN 46157ActiveMLS ID #22112686, Chuck Bear, eXp Realty, LLC. MIBOR as distributed by MLS GRID
- $339,9004 bd3 ba3.3k sqft285 Robb Hill Rd, Martinsville, IN 46151ActiveMLS ID #22104944, Nathan Inskeep, Highgarden Real Estate. MIBOR as distributed by MLS GRID
