Experience refined living at 137 N Tuscany Drive, a fully furnished, truly turnkey 3-bedroom, 3 bath home located in the prestigious Branson Creek subdivision. This beautifully appointed residence offers a sophisticated blend of comfort and timeless design within one of the area's most sought-after communities. Light-filled living spaces and an open, flowing floor plan create the perfect setting for both everyday living and effortless entertaining. A versatile upper-level space provides flexibility for a bedroom, office, or hobby room.Surrounded by four world-class golf courses and just minutes from Top of the Rock, this home delivers an exceptional lifestyle in a serene, manicured setting. Residents enjoy resort-style amenities including two swimming pools, a fitness center, and impeccably maintained grounds. Ideally located near Branson's dining, shopping, and entertainment, less than 15 minutes from Table Rock Lake, and close to excellent schools including the College of the Ozarks. A rare opportunity to own in an established, upscale neighborhood--perfect as a primary residence or an exceptional second home.
Closed
Price Unknown
137 N Tuscany Drive, Hollister, MO 65672
3beds
1,610sqft
Duplex
Built in 2007
-- sqft lot
$321,400 Zestimate®
$--/sqft
$1,527 Estimated rent
Home value
$321,400
$276,000 - $373,000
$1,527/mo
Zestimate® history
Owner options
List your home for rent
$1,527/mo
Rent Zestimate®
Find your next renter with Zillow Rental Manager. Plus, with online applications, you can quickly screen prospective tenants – for free.
$1,527/mo
Rent Zestimate®
Refinance and save
$725/mo
Est. payment
Refinancing to a lower rate could help reduce your monthly payments and save thousands over the life of the loan.
$725/mo
Est. payment
Explore your selling options
Work with a Zillow partner agent
Leverage their expertise and Zillow's premium Showcase listings to get your home seen by more buyers.
Get startedList with your own agent
Get your home in front of millions of buyers by listing it on Zillow.
Learn how to do itSell it yourself
Take full control of how buyers see your home on Zillow by listing For Sale by Owner (FSBO).
List your homeWhat's special
Open flowing floor planLight-filled living spacesImpeccably maintained groundsSerene manicured settingBeautifully appointed residenceVersatile upper-level space
Zillow last checked:
Listing updated:
Listed by:
Zaklina Bailey 417-598-0111,
HCW Realty
Bought with:
Elizabeth Hughes, 2021000230
BFRealty
Source: SOMOMLS as distributed by MLS GRID,MLS#: 60314420
Facts & features
Interior
Bedrooms & bathrooms
- Bedrooms: 3
- Bathrooms: 3
- Full bathrooms: 2
- 1/2 bathrooms: 1
Rooms
- Room types: Master Bedroom, Pantry
Bedroom 1
- Area: 153.6
- Dimensions: 12 x 12.8
Bedroom 2
- Area: 144
- Dimensions: 12 x 12
Bedroom 3
- Area: 217.12
- Dimensions: 18.4 x 11.8
Dining room
- Area: 110
- Dimensions: 11 x 10
Kitchen
- Area: 141.54
- Dimensions: 14 x 10.11
Living room
- Area: 304
- Dimensions: 19 x 16
Heating
- Central, Fireplace(s), Electric
Cooling
- Central Air, Ceiling Fan(s)
Appliances
- Included: Electric Cooktop, Free-Standing Electric Oven, Dryer, Ice Maker, Washer, Microwave, Refrigerator, Electric Water Heater, Dishwasher
- Laundry: W/D Hookup
Features
- Granite Counters, Vaulted Ceiling(s), High Ceilings, Walk-In Closet(s)
- Flooring: Carpet, Wood, Tile
- Windows: Blinds
- Has basement: No
- Has fireplace: Yes
- Fireplace features: Living Room
Interior area
- Total structure area: 1,610
- Total interior livable area: 1,610 sqft
- Finished area above ground: 1,610
- Finished area below ground: 0
Property
Parking
- Total spaces: 2
- Parking features: Garage Door Opener, Garage Faces Front
- Attached garage spaces: 2
Features
- Levels: One and One Half
- Stories: 2
- Patio & porch: Deck, Front Porch
Details
- Parcel number: 178.028000000001.127
Construction
Type & style
- Home type: MultiFamily
- Property subtype: Duplex
- Attached to another structure: Yes
Materials
- Stucco
- Foundation: Crawl Space
- Roof: Composition
Condition
- Year built: 2007
Utilities & green energy
- Sewer: Public Sewer
- Water: Public
Community & HOA
Community
- Subdivision: Branson Creek/Fieldstone
HOA
- HOA fee: $725 quarterly
Location
- Region: Hollister
Financial & listing details
- Tax assessed value: $190,200
- Annual tax amount: $2,030
- Date on market: 1/31/2026
- Listing terms: Cash,VA Loan,FHA,Conventional
- Road surface type: Asphalt
Price history
| Date | Event | Price |
|---|---|---|
| 5/15/2026 | Sold | -- |
Source:  SOMOMLS as distributed by MLS GRID #60314420 Report a problem SOMOMLS as distributed by MLS GRID #60314420 Report a problem | ||
| 4/19/2026 | Pending sale | $319,900$199/sqft |
Source: SOMOMLS as distributed by MLS GRID #60314420 Report a problem | ||
| 2/24/2026 | Price change | $319,900-3.1%$199/sqft |
Source: SOMOMLS as distributed by MLS GRID #60314420 Report a problem | ||
| 1/31/2026 | Listed for sale | $330,000$205/sqft |
Source: SOMOMLS as distributed by MLS GRID #60314420 Report a problem | ||
Public tax history
| Year | Property taxes | Tax assessment |
|---|---|---|
| 2025 | $3,417 +5.2% | $60,860 +3.6% |
| 2024 | $3,248 0% | $58,750 |
| 2023 | $3,249 +53.8% | $58,750 +48.7% |
| 2022 | $2,112 -8.5% | $39,499 -11.9% |
| 2021 | $2,308 +34.5% | $44,830 +23.7% |
| 2020 | $1,715 -1.3% | $36,240 +8.8% |
| 2019 | $1,737 | $33,310 -17.4% |
| 2018 | $1,737 -19% | $40,330 -2.3% |
| 2017 | $2,144 -1.6% | $41,290 +8.1% |
| 2016 | $2,179 +10.1% | $38,200 |
| 2015 | $1,979 +0.4% | $38,200 -26.7% |
| 2014 | $1,971 | $52,150 +15.4% |
| 2012 | -- | $45,200 |
| 2011 | -- | $45,200 -2.5% |
| 2010 | -- | $46,360 |
Find assessor info on the county website
Neighborhood: 65672
Nearby homes
- $--2 bd3 ba1.6k sqft139 N Tuscany Dr, Hollister, MO 65672Sold

- $340,0003 bd3 ba1.8k sqft135 N Tuscany Dr, Hollister, MO 65672For Sale

- $300,0003 bd3 ba1.6k sqft130 N Tuscany Dr, Hollister, MO 65672For Sale
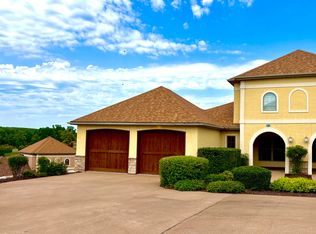
- $--3 bd3 ba1.8k sqft112 Lugano Ln, Hollister, MO 65672Sold

- $306,5003 bd3 ba1.8k sqft133 N Tuscany Dr, Hollister, MO 65672Off Market
- $349,4003 bd3 ba1.8k sqft120 Lugano Ln, Hollister, MO 65672Off Market
- $2,9990.457 Acres120 Lugano Ln, Hollister, MO 65672Off Market
- $342,100-- bd-- ba1.3k sqft110 Lugano Ln, Hollister, MO 65672Off Market
Nearby schools
GreatSchools rating
- 4/10Hollister Elementary SchoolGrades: 2-5Distance: 2.5 mi
- 5/10Hollister Middle SchoolGrades: 6-8Distance: 2.9 mi
- 5/10Hollister High SchoolGrades: 9-12Distance: 3 mi
Schools provided by the listing agent
- Elementary: Hollister
- Middle: Hollister
- High: Hollister
Source: SOMOMLS as distributed by MLS GRID. This data may not be complete. We recommend contacting the local school district to confirm school assignments for this home.
Sell for more on Zillow
Get a Zillow Showcase℠ listing at no additional cost and you could sell for .
$321,400
2% more
+$6,428
With Zillow Showcase(estimated)
$327,828
- Missouri
- Taney County
- Hollister
- 65672
- 137 N Tuscany Drive
Nearby cities
Nearby zip codes
Other Hollister Topics
