Welcome to 137 N Walnut Street, a beautifully rehabbed townhome nestled in the charming Borough of Boyertown. This delightful home is located on a peaceful street, just a short stroll away from local banks, shops, restaurants, a movie theater, bakeries, and the YMCA. Plus, it's conveniently situated near major routes for all your commuting needs. Step inside this inviting 3-bedroom, 1-bathroom home and be greeted by the warmth of new Luxury Vinyl Plank flooring. The kitchen is a true showstopper, featuring new granite countertops, a tiled backsplash, and sleek new stainless steel appliances. The exposed brick wall adds a touch of character to both the kitchen and dining room. The home boasts a range of modern amenities, a built-in microwave, and a Nutone Central Vacuum system. The newly renovated full bathroom shines with a double vanity and quartz top. You'll find new windows on the second and third floors, along with plush wall-to-wall carpeting on the upper levels. A cedar closet on the third floor provides ample storage space. The basement offers a full refreshed space with laundry facilities, complete with a washer and dryer, and the New Yorker Heater with a summer/winter hook-up ensures comfort year-round. Outside, enjoy the rear yard's patio and off-street carport with a paved driveway accessible from the public alley. Relax on the front sitting porch, enhanced by new steps, and soak in the vibrant community life this small town offers. This home is being sold due to the owner's health reasons, presenting a wonderful opportunity for you to become part of this welcoming neighborhood. Don't miss out on making 137 N Walnut your new home sweet home!
Sold for $240,000
$240,000
137 N Walnut St, Boyertown, PA 19512
3beds
1,560sqft
Townhouse
Built in 1926
2,178 Square Feet Lot
$257,200 Zestimate®
$154/sqft
$1,647 Estimated rent
Home value
$257,200
$234,000 - $280,000
$1,647/mo
Zestimate® history
Owner options
List your home for rent
$1,647/mo
Rent Zestimate®
Find your next renter with Zillow Rental Manager. Plus, with online applications, you can quickly screen prospective tenants – for free.
$1,647/mo
Rent Zestimate®
Refinance and save
$1,684/mo
Est. payment
Refinancing to a lower rate could help reduce your monthly payments and save thousands over the life of the loan.
$1,684/mo
Est. payment
Explore your selling options
Work with a Zillow partner agent
Leverage their expertise and Zillow's premium Showcase listings to get your home seen by more buyers.
Get startedList with your own agent
Get your home in front of millions of buyers by listing it on Zillow.
Learn how to do itSell it yourself
Take full control of how buyers see your home on Zillow by listing For Sale by Owner (FSBO).
List your homeWhat's special
Zillow last checked:
Listing updated:
Listed by:
Bob Miller 610-334-3257,
Compass RE
Bought with:
Kelly Delikat, RS342213
Keller Williams Real Estate-Montgomeryville
Source: Bright MLS,MLS#: PABK2050998
Facts & features
Interior
Bedrooms & bathrooms
- Bedrooms: 3
- Bathrooms: 1
- Full bathrooms: 1
Rooms
- Room types: Living Room, Dining Room, Bedroom 2, Bedroom 3, Kitchen, Basement, Bedroom 1, Bathroom 1
Basement
- Area: 0
Heating
- Baseboard, Oil
Cooling
- None
Appliances
- Included: Microwave, Built-In Range, Central Vacuum, Dishwasher, Dryer, Energy Efficient Appliances, Exhaust Fan, Washer, Self Cleaning Oven, Water Heater
- Laundry: In Basement, Washer In Unit, Dryer In Unit
Features
- Bathroom - Tub Shower, Breakfast Area, Built-in Features, Cedar Closet(s), Ceiling Fan(s), Chair Railings, Combination Kitchen/Dining, Dining Area, Open Floorplan, Primary Bath(s), Recessed Lighting, Upgraded Countertops, Paneled Walls, Dry Wall, Plaster Walls
- Flooring: Carpet, Vinyl
- Doors: Insulated, Storm Door(s)
- Windows: Double Hung, Double Pane Windows
- Basement: Full
- Has fireplace: No
Interior area
- Total structure area: 1,560
- Total interior livable area: 1,560 sqft
- Finished area above ground: 1,560
Property
Parking
- Total spaces: 1
- Parking features: Asphalt, Detached Carport, Driveway
- Carport spaces: 1
- Has uncovered spaces: Yes
Accessibility
- Accessibility features: None
Features
- Levels: Three
- Stories: 3
- Patio & porch: Brick, Patio, Porch
- Exterior features: Chimney Cap(s), Lighting, Sidewalks
- Pool features: None
- Fencing: Wood,Wire
Lot
- Size: 2,178 Square Feet
- Features: Rear Yard
Details
- Additional structures: Above Grade
- Parcel number: 33538716920523
- Zoning: MDR
- Zoning description: Medium Density Residential
- Special conditions: Standard
Construction
Type & style
- Home type: Townhouse
- Architectural style: Colonial
- Property subtype: Townhouse
Materials
- Brick
- Foundation: Other, Block, Stone
- Roof: Shingle,Metal
Condition
- Very Good
- New construction: No
- Year built: 1926
- Major remodel year: 2024
Utilities & green energy
- Electric: 100 Amp Service, Circuit Breakers
- Sewer: Public Sewer
- Water: Public
- Utilities for property: Cable Available, Electricity Available, Phone Available, Cable
Green energy
- Energy efficient items: Appliances
Community & HOA
Community
- Subdivision: None Available
HOA
- Has HOA: No
Location
- Region: Boyertown
- Municipality: BOYERTOWN BORO
Financial & listing details
- Price per square foot: $154/sqft
- Tax assessed value: $78,500
- Annual tax amount: $3,856
- Date on market: 11/14/2024
- Listing agreement: Exclusive Right To Sell
- Listing terms: Cash,Conventional,FHA,VA Loan,USDA Loan
- Inclusions: Washer, Dryer, New Range, New Dishwasher, New Built-in Microwave, Nutone Central Vacuum
- Ownership: Fee Simple
- Road surface type: Black Top
Price history
| Date | Event | Price |
|---|---|---|
| 2/5/2025 | Sold | $240,000-4%$154/sqft |
Source:  Bright MLS #PABK2050998 Report a problem Bright MLS #PABK2050998 Report a problem | ||
| 1/14/2025 | Pending sale | $249,900$160/sqft |
Source: Bright MLS #PABK2050998 Report a problem | ||
| 12/31/2024 | Contingent | $249,900$160/sqft |
Source: Bright MLS #PABK2050998 Report a problem | ||
| 11/14/2024 | Listed for sale | $249,900+42.8%$160/sqft |
Source: Bright MLS #PABK2050998 Report a problem | ||
| 8/20/2024 | Sold | $175,000-0.5%$112/sqft |
Source: Bright MLS #PABK2046558 Report a problem | ||
| 8/3/2024 | Pending sale | $175,900$113/sqft |
Source: Bright MLS #PABK2046558 Report a problem | ||
| 8/2/2024 | Price change | $175,900+3.5%$113/sqft |
Source: Bright MLS #PABK2046558 Report a problem | ||
| 8/1/2024 | Listed for sale | $169,900+25.9%$109/sqft |
Source: Bright MLS #PABK2046558 Report a problem | ||
| 8/3/2020 | Sold | $135,000+0.1%$87/sqft |
Source: Public Record Report a problem | ||
| 6/24/2020 | Listed for sale | $134,900-0.7%$86/sqft |
Source: Legacy Real Estate Associates, LLC #PABK345750 Report a problem | ||
| 2/1/2020 | Listing removed | $135,900$87/sqft |
Source: Legacy Real Estate Associates, LLC #PABK345750 Report a problem | ||
| 1/10/2020 | Price change | $135,900-2.9%$87/sqft |
Source: Legacy Real Estate Associates, LLC #PABK345750 Report a problem | ||
| 8/14/2019 | Listed for sale | $139,900$90/sqft |
Source: Legacy Real Estate Associates, LLC #PABK345750 Report a problem | ||
| 10/1/2018 | Listing removed | $139,900$90/sqft |
Source: RE/MAX ACHIEVERS #1005951599 Report a problem | ||
| 8/27/2018 | Price change | $139,900-3.5%$90/sqft |
Source: RE/MAX Achievers-Pottstown #1005951599 Report a problem | ||
| 8/10/2018 | Pending sale | $144,900$93/sqft |
Source: RE/MAX ACHIEVERS #1005951599 Report a problem | ||
| 8/6/2018 | Listed for sale | $144,900-1.4%$93/sqft |
Source: RE/MAX Achievers-Pottstown #1005951599 Report a problem | ||
| 8/30/2006 | Sold | $147,000$94/sqft |
Source: Public Record Report a problem | ||
Public tax history
| Year | Property taxes | Tax assessment |
|---|---|---|
| 2025 | $4,081 +7.9% | $78,500 |
| 2024 | $3,784 +4.3% | $78,500 |
| 2023 | $3,628 +2.9% | $78,500 |
| 2022 | $3,524 +3.6% | $78,500 |
| 2021 | $3,403 +2.4% | $78,500 |
| 2020 | $3,323 +4% | $78,500 |
| 2019 | $3,196 +4.4% | $78,500 |
| 2018 | $3,063 +3.3% | $78,500 |
| 2017 | $2,966 +196.3% | $78,500 |
| 2016 | $1,001 +4% | $78,500 |
| 2015 | $963 | $78,500 |
| 2014 | -- | $78,500 |
| 2013 | -- | $78,500 |
| 2012 | -- | $78,500 |
| 2011 | -- | $78,500 |
| 2010 | -- | $78,500 |
| 2009 | -- | $78,500 |
| 2008 | -- | $78,500 |
| 2007 | -- | $78,500 |
| 2006 | -- | $78,500 |
| 2005 | -- | $78,500 |
| 2004 | -- | $78,500 |
| 2003 | -- | $78,500 |
| 2002 | -- | $78,500 |
| 2000 | -- | $78,500 |
Find assessor info on the county website
Neighborhood: 19512
Nearby homes
- $253,9003 bd2 ba1.1k sqft135 N Walnut St, Boyertown, PA 19512Off Market
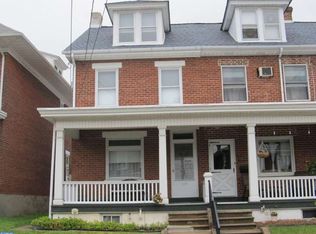
- $254,5003 bd2 ba1.3k sqft139 N Walnut St, Boyertown, PA 19512Off Market
- $245,0004 bd1 ba1.8k sqft133 N Walnut St, Boyertown, PA 19512Off Market
- $252,2003 bd1 ba1.3k sqft131 N Walnut St, Boyertown, PA 19512Off Market
- $239,8003 bd1 ba1.3k sqft129 N Walnut St, Boyertown, PA 19512Off Market
- $317,300-- bd-- ba-- sqft143 N Walnut St, Boyertown, PA 19512Off Market
- $295,8003 bd2 ba1.6k sqft127 N Walnut St, Boyertown, PA 19512Off Market
- $235,9003 bd1 ba1.3k sqft125 N Walnut St, Boyertown, PA 19512Off Market
Nearby schools
GreatSchools rating
- 6/10Colebrookdale Elementary SchoolGrades: PK-5Distance: 0.5 mi
- 8/10Boyertown Area Junior High School-WestGrades: 6-8Distance: 0.9 mi
- 8/10Boyertown Area Senior High SchoolGrades: PK,9-12Distance: 0.5 mi
Schools provided by the listing agent
- High: Boyertown Area Senior
- District: Boyertown Area
Source: Bright MLS. This data may not be complete. We recommend contacting the local school district to confirm school assignments for this home.
Get a cash offer in 3 minutes
Find out how much your home could sell for in as little as 3 minutes with a no-obligation cash offer.
Estimated market value
$257,200
Get a cash offer in 3 minutes
Find out how much your home could sell for in as little as 3 minutes with a no-obligation cash offer.
Estimated market value
$257,200
- Pennsylvania
- Berks County
- Boyertown
- 19512
- 137 N Walnut St
Nearby cities
Nearby zip codes
Other Boyertown Topics
