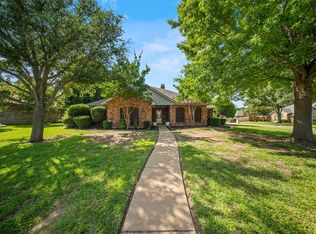
Welcome to your Burleson oasis. Perfectly situated in a prime location just minutes from I-35 and Wilshire Blvd, this beautiful home offers the ideal blend of convenience, comfort, and Texas-sized fun.
Step inside to discover a spacious and thoughtfully designed 3-bedroom, 2-bathroom home featuring a popular split-bedroom floorplan for added privacy. The heart of the home is a fabulous kitchen boasting beautiful cabinetry and ample prep space, flowing seamlessly into a large family room that is just waiting for your next holiday gathering or game night.The backyard is a true entertainer’s dream! Imagine spending your summers lounging by the sparkling pool or relaxing in the hot tub. The massive covered patio provides the perfect shaded retreat for outdoor dining and BBQs. For those who love to tinker or need extra storage, the property includes a detached workshop fully equipped with electricity—perfect for hobbies and those DIY projects. Added peace of mind comes standard here, as the property features an automatic gate at the driveway for enhanced security and privacy. Whether you’re looking for a peaceful sanctuary or a place to host friends and family, this home truly has it all.
For sale
$350,000
137 NE Brushy Mound Rd, Burleson, TX 76028
3beds
2,356sqft
Single Family Residence
Built in 1986
9,365 Square Feet Lot
$344,100 Zestimate®
$149/sqft
$-- HOA
What's special
Sparkling poolHot tub
- 49 days
- 1,532
- 126
Zillow last checked:
Listing updated:
Listed by:
Matt Motley 0831621 817-409-4270,
Texas Legacy Realty 817-312-6165
Source: NTREIS,MLS#: 21316973
Facts & features
Interior
Bedrooms & bathrooms
- Bedrooms: 3
- Bathrooms: 2
- Full bathrooms: 2
Primary bedroom
- Level: First
- Dimensions: 12 x 11
Bedroom
- Level: First
- Dimensions: 11 x 10
Bedroom
- Level: First
- Dimensions: 10 x 10
Primary bathroom
- Features: Separate Shower
- Level: First
- Dimensions: 13 x 10
Breakfast room nook
- Level: First
- Dimensions: 10 x 10
Family room
- Level: First
- Dimensions: 20 x 20
Other
- Level: First
- Dimensions: 7 x 7
Kitchen
- Features: Built-in Features, Dual Sinks, Granite Counters
- Level: First
- Dimensions: 11 x 10
Laundry
- Level: First
- Dimensions: 10 x 6
Living room
- Features: Fireplace
- Level: First
- Dimensions: 21 x 17
Heating
- Central, Electric
Cooling
- Central Air, Ceiling Fan(s), Electric
Appliances
- Included: Dishwasher, Electric Cooktop, Electric Oven, Electric Water Heater, Disposal, Microwave, Refrigerator, Vented Exhaust Fan
- Laundry: Washer Hookup, Dryer Hookup, Laundry in Utility Room
Features
- Built-in Features, Decorative/Designer Lighting Fixtures
- Flooring: Ceramic Tile, Laminate
- Windows: Bay Window(s), Window Coverings
- Has basement: No
- Number of fireplaces: 1
- Fireplace features: Wood Burning
Interior area
- Total interior livable area: 2,356 sqft
Video & virtual tour
Property
Parking
- Total spaces: 2
- Parking features: Additional Parking, Concrete, Door-Single, Driveway, Garage, Garage Door Opener
- Attached garage spaces: 2
Features
- Levels: One
- Stories: 1
- Patio & porch: Covered, Patio
- Has private pool: Yes
- Pool features: Gunite, In Ground, Pool, Private, Pool Sweep, Pool/Spa Combo
Lot
- Size: 9,365 Square Feet
- Features: Interior Lot, Landscaped, Few Trees
Details
- Parcel number: 05844460
Construction
Type & style
- Home type: SingleFamily
- Architectural style: Traditional,Detached
- Property subtype: Single Family Residence
Materials
- Foundation: Slab
- Roof: Composition
Condition
- Year built: 1986
Utilities & green energy
- Sewer: Public Sewer
- Water: Public
- Utilities for property: Cable Available, Electricity Connected, Phone Available, Sewer Available, Separate Meters, Water Available
Community & HOA
Community
- Security: Security Gate
- Subdivision: Timber Ridge Add
HOA
- Has HOA: No
Location
- Region: Burleson
Financial & listing details
- Price per square foot: $149/sqft
- Tax assessed value: $371,911
- Annual tax amount: $9,076
- Date on market: 7/18/2026
- Cumulative days on market: 50 days
- Listing terms: Cash,Conventional,FHA,Submit,VA Loan
Estimated market value
$344,100
$327,000 - $361,000
$2,711/mo
Price history
| Date | Event | Price |
|---|---|---|
| 8/3/2026 | Listed for sale | $350,000$149/sqft |
Source: NTREIS #21316973 Report a problem | ||
| 7/31/2026 | Contingent | $350,000$149/sqft |
Source: NTREIS #21316973 Report a problem | ||
| 7/18/2026 | Listed for sale | $350,000-12.5%$149/sqft |
Source: NTREIS #21316973 Report a problem | ||
| 12/29/2022 | Sold | -- |
Source: NTREIS #20177899 Report a problem | ||
| 12/21/2022 | Pending sale | $399,999$170/sqft |
Source: NTREIS #20177899 Report a problem | ||
| 12/21/2022 | Contingent | $399,999$170/sqft |
Source: NTREIS #20177899 Report a problem | ||
| 12/20/2022 | Pending sale | $399,999$170/sqft |
Source: NTREIS #20177899 Report a problem | ||
| 10/31/2022 | Price change | $399,999-3.6%$170/sqft |
Source: NTREIS #20177899 Report a problem | ||
| 10/13/2022 | Listed for sale | $415,000$176/sqft |
Source: NTREIS #20177899 Report a problem | ||
Public tax history
| Year | Property taxes | Tax assessment |
|---|---|---|
| 2025 | $895 -29.6% | $371,911 |
| 2024 | $1,272 -32.5% | $371,911 -1.1% |
| 2023 | $1,884 +9.8% | $375,930 +26.7% |
| 2022 | $1,716 +75.5% | $296,638 +8.6% |
| 2021 | $978 +5.9% | $273,067 +8.5% |
| 2020 | $923 +5.6% | $251,780 -4.3% |
| 2019 | $874 +5.4% | $262,996 +31.7% |
| 2018 | $829 -77.7% | $199,739 +10% |
| 2017 | $3,725 +0.3% | $181,581 +3.6% |
| 2016 | $3,715 -21.2% | $175,245 +3.5% |
| 2015 | $4,715 | $169,300 |
| 2014 | $4,715 | $169,300 +4.9% |
| 2013 | -- | $161,400 +0.6% |
| 2012 | -- | $160,400 |
| 2011 | -- | $160,400 +0.4% |
| 2010 | -- | $159,700 -5.4% |
| 2009 | -- | $168,900 |
| 2008 | -- | $168,900 +12.5% |
| 2007 | -- | $150,162 +1% |
| 2006 | -- | $148,660 |
| 2005 | -- | $148,660 +11.4% |
| 2004 | -- | $133,440 -6.3% |
| 2003 | -- | $142,400 +1.4% |
| 2002 | -- | $140,500 +6.4% |
| 2001 | -- | $132,100 +10.6% |
| 2000 | -- | $119,400 |
Find assessor info on the county website
Monthly payment
Est. payment
Payment breakdown
Explore the cost of this home by adjusting the details. Changes won't be saved.Climate risks
Neighborhood: Timber Ridge
Nearby schools
Schools provided by the listing agent
- Elementary: Taylor
- Middle: Hughes
- High: Burleson
- District: Burleson ISD
Source: NTREIS. This data may not be complete. We recommend contacting the local school district to confirm school assignments for this home.
Similar homes
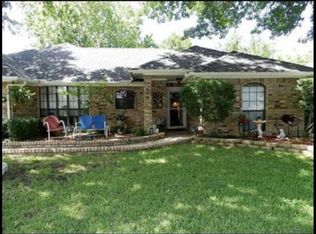
- $329,0003 bd2 ba1.7k sqft224 Timber Creek Dr, Burleson, TX 76028For Sale
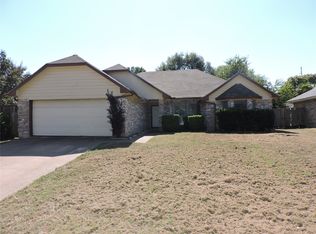 MLS ID #21322944, Richard Odom. NTREIS
 - $337,5003 bd2 ba1.8k sqft433 Sherwood Ct, Burleson, TX 76028For Sale
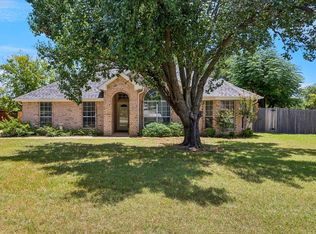 MLS ID #21317619, Kathy Tankersley. NTREIS
 - $344,9994 bd2 ba2k sqft817 Peach Ln, Burleson, TX 76028For Sale
 MLS ID #21348865, Karan Wethington. NTREIS
 - $394,9003 bd2 ba2.2k sqft413 Lincoln Oaks Dr, Burleson, TX 76028For Sale
 MLS ID #21262308, Jennifer Johns. NTREIS
