Welcome to this beautifully updated 3-bedroom, 2.5-bathroom home featuring 1,753 sq. ft. of comfortable living space complete with paid-off solar, low taxes, no HOA and RV gated parking w/ 50 amp plug for RV or EV charging. Inside, you will find excellent upgrades including fresh interior paint, newer windows, new blinds throughout, a whole-house fan, a whole-house re-pipe, new electrical switches and outlets, a new dishwasher, and a new water heater. The garage also offers built-in cabinets for convenient extra storage.
Designed for seamless indoor-outdoor living and entertaining, the low-maintenance backyard boasts a sparkling saltwater Pebble Tec pool with a newer heater, a built-in BBQ, a covered patio, and finishes of Idaho quartz stone, artificial turf, drip irrigation, and a new sprinkler system. Additionally, the side yard features roughly 40 feet of gated RV parking (11.7 feet wide), offering ample room for a boat, trailer, or toys. Perfectly situated near dining, shopping, schools, and easy freeway access, this move-in-ready home provides an ideal combination of efficiency, comfort, and outdoor fun.
Coming soon 07/23
Listed by: KW Temecula • Francisco Tapia • Contact: 951-304-1200
$625,000
137 Nebraska St, Lake Elsinore, CA 92530
3beds
1,753sqft
Single Family Residence
Built in 1989
6,970 Square Feet Lot
$626,600 Zestimate®
$357/sqft
$-- HOA
What's special
- 4 hours |
- 67 |
- 6 |
Zillow last checked:
Listing updated:
Listed by:
Francisco Tapia DRE #01398883 951-318-8565,
KW Temecula
Source: CRMLS,MLS#: SW26159258 Originating MLS: California Regional MLS
Originating MLS: California Regional MLSFacts & features
Interior
Bedrooms & bathrooms
- Bedrooms: 3
- Bathrooms: 3
- Full bathrooms: 2
- 1/2 bathrooms: 1
- Main level bathrooms: 1
Rooms
- Room types: Bedroom, Family Room, Kitchen, Living Room, Primary Bathroom, Primary Bedroom, Other, Dining Room
Bedroom
- Features: All Bedrooms Up
Bathroom
- Features: Bathroom Exhaust Fan, Dual Sinks, Granite Counters, Tub Shower
Kitchen
- Features: Granite Counters, Kitchen/Family Room Combo, Self-closing Cabinet Doors, Self-closing Drawers
Other
- Features: Walk-In Closet(s)
Heating
- Central
Cooling
- Central Air
Appliances
- Included: Barbecue, Dishwasher, Gas Range, Microwave, Refrigerator, Water Heater
- Laundry: Washer Hookup, Gas Dryer Hookup, In Garage
Features
- Breakfast Bar, Separate/Formal Dining Room, Eat-in Kitchen, Granite Counters, High Ceilings, All Bedrooms Up, Walk-In Closet(s)
- Flooring: Carpet, Laminate, Stone
- Windows: Blinds, Double Pane Windows
- Has fireplace: Yes
- Fireplace features: Family Room, Gas, Gas Starter
- Common walls with other units/homes: No Common Walls
Interior area
- Total interior livable area: 1,753 sqft
Video & virtual tour
Property
Parking
- Total spaces: 2
- Parking features: Driveway, Garage, RV Gated, RV Access/Parking
- Attached garage spaces: 2
Features
- Levels: Two
- Stories: 2
- Entry location: 1
- Patio & porch: Patio
- Has private pool: Yes
- Pool features: Diving Board, Heated, In Ground, Private, Salt Water
- Has spa: Yes
- Spa features: Heated, In Ground, Private
- Fencing: Block,Vinyl,Wrought Iron
- Has view: Yes
- View description: Mountain(s), Neighborhood, Peek-A-Boo
Lot
- Size: 6,970 Square Feet
- Features: Back Yard, Drip Irrigation/Bubblers, Front Yard, Sprinklers In Rear
Details
- Parcel number: 389323009
- Special conditions: Standard
Construction
Type & style
- Home type: SingleFamily
- Property subtype: Single Family Residence
Materials
- Roof: Tile
Condition
- New construction: No
- Year built: 1989
Utilities & green energy
- Electric: 220 Volts Other, Photovoltaics Seller Owned, See Remarks
- Sewer: Public Sewer
- Water: Public
- Utilities for property: Electricity Connected, Natural Gas Connected, Sewer Connected, Water Connected
Green energy
- Energy efficient items: Windows
Community & HOA
Community
- Features: Street Lights, Sidewalks
- Security: Carbon Monoxide Detector(s), Smoke Detector(s)
Location
- Region: Lake Elsinore
Financial & listing details
- Price per square foot: $357/sqft
- Tax assessed value: $426,681
- Annual tax amount: $4,512
- Date on market: 7/22/2026
- Listing terms: Cash to New Loan
- Inclusions: Stove, dishwasher, fridge in kitchen, shed in backyard
- Road surface type: Paved
Estimated market value
$626,600
$595,000 - $658,000
$3,714/mo
Price history
| Date | Event | Price |
|---|---|---|
| 8/26/2017 | Sold | $375,000-3.6%$214/sqft |
Source: Public Record Report a problem | ||
| 7/6/2017 | Pending sale | $389,000$222/sqft |
Source: Tarbell, REALTORS #SW17151528 Report a problem | ||
| 7/5/2017 | Listed for sale | $389,000$222/sqft |
Source: Tarbell, REALTORS #SW17151528 Report a problem | ||
Public tax history
| Year | Property taxes | Tax assessment |
|---|---|---|
| 2025 | $4,512 +4.7% | $426,681 +2% |
| 2024 | $4,309 +1.3% | $418,316 +2% |
| 2023 | $4,253 +2% | $410,115 +2% |
| 2022 | $4,169 +2% | $402,074 +2% |
| 2021 | $4,087 +1% | $394,191 +1% |
| 2020 | $4,045 | $390,150 +2% |
| 2019 | -- | $382,500 +2% |
| 2018 | $3,888 +67.7% | $375,000 +67.9% |
| 2017 | $2,318 | $223,409 +2% |
| 2016 | $2,318 +5.1% | $219,030 +1.5% |
| 2015 | $2,206 +3.5% | $215,742 +2% |
| 2014 | $2,131 | $211,517 +0.5% |
| 2013 | -- | $210,564 +2% |
| 2012 | -- | $206,436 +2% |
| 2011 | -- | $202,389 +0.8% |
| 2010 | -- | $200,878 -0.2% |
| 2009 | -- | $201,357 +2% |
| 2008 | -- | $197,410 +2% |
| 2007 | -- | $193,540 +2% |
| 2006 | -- | $189,746 +2% |
| 2005 | -- | $186,026 +3.9% |
| 2003 | -- | $179,039 +11% |
| 2002 | -- | $161,313 +2% |
| 2001 | $1,597 +5.3% | $158,151 +5.4% |
| 2000 | $1,516 | $150,000 |
Find assessor info on the county website
Monthly payment
Est. payment
Payment breakdown
Explore the cost of this home by adjusting the details. Changes won't be saved.Climate risks
Neighborhood: 92530
Nearby schools
GreatSchools rating
- 2/10Machado Elementary SchoolGrades: K-5Distance: 0.8 mi
- 2/10Terra Cotta Middle SchoolGrades: 6-8Distance: 0.3 mi
- 4/10Lakeside High SchoolGrades: 9-12Distance: 1.4 mi
Schools provided by the listing agent
- Elementary: Machado
- Middle: Terra Cotta
- High: Lakeside
Source: CRMLS. This data may not be complete. We recommend contacting the local school district to confirm school assignments for this home.
- $567,9003 bd2 ba1.5k sqft145 Nebraska St, Lake Elsinore, CA 92530Off Market
- $592,1004 bd3 ba1.9k sqft153 Nebraska St, Lake Elsinore, CA 92530Off Market
- $552,4003 bd2 ba1.5k sqft154 S California St, Lake Elsinore, CA 92530Off Market
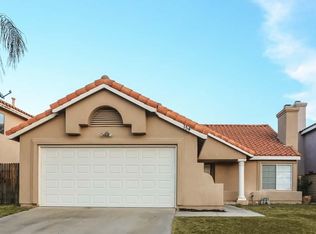
- $615,0003 bd3 ba1.7k sqft801 Broadway St, Lake Elsinore, CA 92530Sold
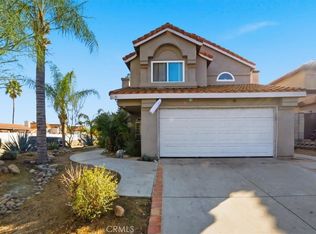
- $587,0003 bd2 ba1.7k sqft161 Nebraska St, Lake Elsinore, CA 92530Off Market
- $627,7004 bd3 ba1.9k sqft138 S California St, Lake Elsinore, CA 92530Off Market
- $610,9004 bd3 ba1.9k sqft803 W Broadway St, Lake Elsinore, CA 92530Off Market
- $546,3003 bd2 ba1.5k sqft805 W Broadway St, Lake Elsinore, CA 92530Off Market
A local agent can set up tours, give advice and negotiate with sellers.
Similar homes
- $610,0003 bd2 ba2k sqft4109 Cottonwood Cir, Lake Elsinore, CA 92530For Sale
 MLS ID #PW26152987, Travis Ensling, First Team Real Estate. CRMLS
 - $625,0003 bd2 ba2k sqft15111 Audrey Dr, Lake Elsinore, CA 92530For Sale
 MLS ID #IV26150933, EDUARDO CHAVEZ AGUILAR, Century 21 Masters. CRMLS
 - $649,9003 bd2 ba1.4k sqft15271 Alvarado St, Lake Elsinore, CA 92530For Sale
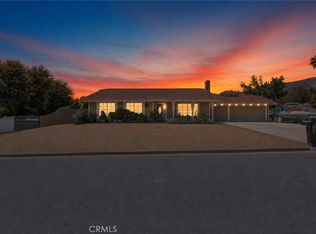 MLS ID #SW26129158, Nicole Caldwell, Performance Estates & Homes. CRMLS
 - $625,0005 bd2 ba1.8k sqft31009 Lausanne St, Lake Elsinore, CA 92530For Sale
 MLS ID #IG26077266, Linda Holmes, Century 21 Masters. CRMLS
 - $599,9994 bd2 ba1.5k sqft29033 Stoneridge Ter, Lake Elsinore, CA 92530For SaleMLS ID #26005371, Lidia Montoya. GAVAR
- $570,0003 bd2 ba1.1k sqft3484 Cherry Blossom Ln, Lake Elsinore, CA 92530For SaleMLS ID #FR26152994, Brian Dombroski, Dombroski Realty. CRMLS
- $599,9993 bd3 ba1.7k sqft16514 Mountain St, Lake Elsinore, CA 92530For SaleMLS ID #SW26107845, Christina Sutton, The Oppenheim Group. CRMLS
- $649,0004 bd3 ba2.2k sqft32015 Bourges St, Lake Elsinore, CA 92530For SaleMLS ID #TR26046020, Tanya Fisk, ROA California Inc. CRMLS
- $720,0003 bd3 ba2.5k sqft29103 Oak Grove Way, Lake Elsinore, CA 92530For SaleMLS ID #IG26156182, SANDRA ESCUDERO, KELLER WILLIAMS REALTY. CRMLS
- $630,0003 bd2 ba2k sqft4141 Lovitt Cir, Lake Elsinore, CA 92530For SaleMLS ID #IG26141536, Monique Jansen, Move Home Realty. CRMLS
- $599,0003 bd3 ba1.5k sqft17240 Gunnerson St, Lake Elsinore, CA 92530For SaleMLS ID #SW26124010, Anastasia Busse, Silverstar Realty. CRMLS
- $459,9003 bd2 ba1.2k sqft835 Quail Dr, Lake Elsinore, CA 92530For SaleMLS ID #26005630, Liana Drube. GAVAR
- $699,0004 bd3 ba2.2k sqft15364 Spyglass Dr, Lake Elsinore, CA 92530For SaleMLS ID #IV26135025, SARAH LANGLEY, EXP REALTY OF SOUTHERN CALIFORNIA INC.. CRMLS
- $548,9983 bd2 ba1.3k sqft29484 Mariners Way, Lake Elsinore, CA 92530For SaleMLS ID #SR26098695, Bridger Allan, Equity Union. CRMLS
- $649,9003 bd2 ba1.4k sqft15153 Etienne St, Lake Elsinore, CA 92530For SaleMLS ID #SW26156532, Dave Cox, David Cox, Real Estate Broker. CRMLS
- $639,9004 bd3 ba2.4k sqft4118 Larkspur St, Lake Elsinore, CA 92530For SaleMLS ID #CV26140650, Sam Elayan, EXECUTIVES REAL ESTATE. CRMLS
- $599,0003 bd2 ba1.8k sqft17249 McBride Ave, Lake Elsinore, CA 92530For SaleMLS ID #26852823, Deven Ortiz DRE # 02058218, Real Broker. CLAW
- $599,0004 bd2 ba2.3k sqft30066 Lake Trail Cir, Lake Elsinore, CA 92530For SaleMLS ID #CV26108704, George Cruz, RE/MAX TIME REALTY. CRMLS
- $649,0004 bd2 ba1.8k sqft4096 Elderberry Rdg, Lake Elsinore, CA 92530For SaleMLS ID #OC26135492, Andy Kim, First Service Investment, Inc.. CRMLS
- from $626,9904 bd3 ba2.3k sqftPlan 2389 Modeled Plan, Carrera at Terracina, Lake Elsinore, CA 92530New ConstructionKB Home
Local buyer's agents are ready to help
