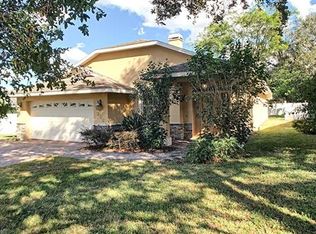
Executive home in downtown Auburndale. 3 bedroom, 2 bath with oval paver driveway, Pergo entry hall, formal dining room adjacent to center kitchen which features neutral ceramic tile flooring, counter tops & backsplash, maple wood cabinets, walk-in pantry, 4-6 bar stool breakfast bar and breakfast nook, stove with self-cleaning oven, dishwasher and refrigerator with ice maker. Family room with vaulted ceiling, Pergo flooring, built-in cherry entertainment center and china hutch, rear door to screened porch with paver flooring and door to master suite. Neutral tiled hall to utility room with washer & dryer (not maintained by owner), closet maid shelves and door to two car garage with textured floor, sprinkler system control, and remote. Second and third bedrooms have plant/collectable shelves, double closets, 2" blinds and fans with a light. Hall continental bath with maple vanity, one sink, fully tiled shower, linen closet, and doors to both halls. Intriguing rear master suite features a tray ceiling, two walk-in closets, corner garden tub, two opaque glass block windows, shower for two with grab bars and wheelchair accessible entry and glass doors, two maple vanities with tile tops. Small pet considered - additional minimum $200 pet deposit will be required if approved. Landlord provides yard care. $1295 per month, $1295 security deposit, minimum 1 year lease. School zones: Auburndale Central Elementary, Stambaugh Middle, Auburndale Senior High, Auburndale Central Elementary Head Start, Haines City IB Program. Application and fee required - background, credit, income verification, references.
This property is not currently displayed as for sale or rent on Zillow. This may be different from what's on other websites or public sources.