SOLID and SWEET HOME!! You owe it to yourself to check out this 3-bedroom 2 bath home w/ attached 2 car garage and a bonus workshop garage (and more!) Lots to love... Attractively situated in a quiet residential neighborhood near the end of a very low-traffic cul-de-sac. A perfect combination of large level lawn w/ lots of area to play, gardening opportunity, and absolutely beautiful woods w/ amazing stone outcroppings and your very own "Look-out Point". Drive right into your attached-garage and enter into the large eat-in kitchen. First floor features a dining room, a separate cozy living room with fireplace- both with stunning hardwood floors. Around the corner is a 3/4bathroom w/ washer +dryer and a sizable den with French doors to covered back porch. Upstairs: Very large primary bedroom, 2 other good-sized bedrooms and another 3/4 bath. The full finished basement has a big rec. room area with built-ins, a small room- previously used as an office and a TON of storage! Off the garage includes an additional storage room and a sweet, enclosed porch over-looking the backyard. Across the backyard, you find a large, detached garage (w/electric) It was used as a machinist's workshop- freshen it up and go wild with your hobbies or store an extra car. The house could use some cosmetic renovation, but home is priced to reflect this. Fresh interior paint or replacing some carpets would bring instant added equity. Added info: the 3.98 total acreage consists of two lots, one that is .38 acre with frontage- the remaining 3.6 acre (w/house and frontage) is "technically" separate but taxed together. The town of Vernon has school choice, no zoning, a fabulous community pool and recreation area, darling library and conveniently located 15 mins to Brattleboro, but also just a few miles to Bernardston, MA. Open House: 11AM-1PM Saturday and Sunday or by appointment. A must see!!!!
Active
Listed by: Brattleboro Area Realty • Stephanie Peduzzi-Baker
$385,000
137 Newton Hills Road, Vernon, VT 05354
3beds
2,318sqft
Single Family Residence
Built in 1977
3.98 Acres Lot
$-- Zestimate®
$166/sqft
$-- HOA
What's special
Dining roomGardening opportunityStunning hardwood floorsCovered back porchBonus workshop garageVery large primary bedroomLarge eat-in kitchen
- 3 days
- 906
- 85
Zillow last checked:
Listing updated:
Listed by:
Stephanie Peduzzi-Baker,
Brattleboro Area Realty 802-257-1335
Source: PrimeMLS,MLS#: 5109239
Facts & features
Interior
Bedrooms & bathrooms
- Bedrooms: 3
- Bathrooms: 2
- 3/4 bathrooms: 2
Heating
- Oil, Electric
Cooling
- Attic Fan
Appliances
- Included: Dishwasher, Dryer, Microwave, Refrigerator, Washer, Electric Stove, Water Heater off Boiler
- Laundry: 1st Floor Laundry
Features
- Indoor Storage
- Flooring: Carpet, Hardwood, Vinyl
- Windows: Blinds, Double Pane Windows
- Basement: Basement Stairs,Bulkhead,Concrete,Full,Interior Stairs,Partially Finished,Storage Space,Interior Entry
- Number of fireplaces: 1
- Fireplace features: Fireplace Screens/Equip, Wood Burning, 1 Fireplace, Wood Stove Hook-up
Interior area
- Total structure area: 2,318
- Total interior livable area: 2,318 sqft
- Finished area above ground: 1,758
- Finished area below ground: 560
Property
Parking
- Total spaces: 2
- Parking features: Paved, Auto Open, Direct Entry, Driveway, Garage, Other, Attached
- Garage spaces: 2
- Has uncovered spaces: Yes
Accessibility
- Accessibility features: 1st Floor Full Bathroom, 1st Floor Hrd Surfce Flr, Bathroom w/Step-in Shower, Paved Parking, 1st Floor Laundry
Features
- Levels: Two
- Stories: 2
- Patio & porch: Covered Porch, Enclosed Porch
- Exterior features: Natural Shade
- Frontage length: Road frontage: 378
Lot
- Size: 3.98 Acres
- Features: Level, Open Lot, Wooded, Near Paths, Neighborhood
Details
- Additional structures: Outbuilding
- Parcel number: 66621110005
- Zoning description: none
- Special conditions: Standard
Construction
Type & style
- Home type: SingleFamily
- Architectural style: Cape
- Property subtype: Single Family Residence
Materials
- Cedar Exterior
- Foundation: Concrete
- Roof: Asphalt Shingle
Condition
- New construction: No
- Year built: 1977
Utilities & green energy
- Electric: 100 Amp Service, Generator Ready
- Sewer: 1000 Gallon
- Utilities for property: Cable Available, Phone Available
Community & HOA
Community
- Security: Carbon Monoxide Detector(s), Smoke Detector(s)
Location
- Region: Vernon
Financial & listing details
- Price per square foot: $166/sqft
- Tax assessed value: $255,600
- Annual tax amount: $5,702
- Date on market: 9/10/2026
- Road surface type: Paved
Estimated market value
Not available
Estimated sales range
Not available
Not available
Price history
| Date | Event | Price |
|---|---|---|
| 9/10/2026 | Listed for sale | $385,000$166/sqft |
Source:  PrimeMLS #5109239 Report a problem PrimeMLS #5109239 Report a problem | ||
Public tax history
| Year | Property taxes | Tax assessment |
|---|---|---|
| 2024 | -- | $255,600 |
| 2023 | -- | $255,600 |
| 2022 | -- | $255,600 |
| 2021 | -- | $255,600 |
| 2020 | -- | $255,600 |
| 2019 | -- | $255,600 -4.1% |
| 2018 | -- | $266,500 |
| 2017 | -- | $266,500 |
| 2016 | -- | $266,500 +9900% |
| 2015 | -- | $2,665 |
| 2014 | -- | $2,665 |
| 2013 | -- | $2,665 |
| 2012 | -- | $2,665 |
| 2011 | -- | $2,665 |
| 2010 | -- | $2,665 |
| 2009 | -- | $2,665 |
| 2008 | -- | $2,665 +64.4% |
| 2007 | -- | $1,621 |
| 2006 | -- | $1,621 |
| 2003 | $2,407 | $1,621 |
Find assessor info on the county website
Monthly payment
Est. payment
Payment breakdown
Explore the cost of this home by adjusting the details. Changes won't be saved.Climate risks
Neighborhood: 05354
Nearby schools
Schools provided by the listing agent
- Elementary: Vernon Elementary School
- District: Windham Southeast
Source: PrimeMLS. This data may not be complete. We recommend contacting the local school district to confirm school assignments for this home.
Similar homes

- $329,0003 bd3 ba2.3k sqft30 Back Street, Newfane, VT 05345-9523Active
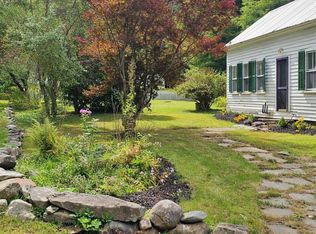 MLS ID #5109497, Jacki J Murano. PrimeMLS
 - $389,9003 bd2 ba2k sqft1750 Route 9, Chesterfield, NH 03462Active
 MLS ID #5106922, Heather A Pelow. PrimeMLS
 - $389,0003 bd1 ba1.5k sqft110 Goodell Avenue, Swanzey, NH 03446Active
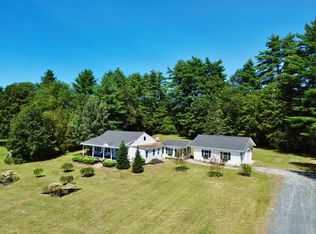 MLS ID #5107427, Todd A Bassler. PrimeMLS
 - $375,0004 bd3 ba2k sqft313 Dover Road, Newfane, VT 05345Active
 MLS ID #5103989, Claire Renaud. PrimeMLS
