Price improved and seller incentive available for a limited time.
Seller is offering up to $10,000 toward buyer closing costs, prepaids, or rate buy-down with an acceptable offer received by July 17, 2026. Back available and inspections cleared, giving buyers added confidence and a second opportunity at this beautifully maintained Mount Juliet home. Featuring 3 bedrooms, 2 baths, spacious living areas, updated finishes, quartz countertops, newer flooring, major system updates, and a private backyard retreat with an in-ground pool and expansive outdoor entertaining space. Move-in ready and designed for both everyday living and summer enjoyment.
Conveniently located near shopping, dining, parks, and everyday amenities, this home combines functional living spaces, stylish finishes, and resort-style outdoor living in one exceptional package.
Under contract - showing
Price cut: $1K (7/10)
$619,000
137 Normandy Dr, Mount Juliet, TN 37122
3beds
2,463sqft
:
Get pre-qualified$3,654/mo
Single Family Residence, Residential
Built in 2007
0.28 Acres Lot
$-- Zestimate®
$251/sqft
$30/mo HOA
What's special
- 49 days |
- 876 |
- 73 |
Zillow last checked:
Listing updated:
Listed by:
Ursula Reed 615-933-8433,
Benchmark Realty, LLC 615-288-8292
Source: RealTracs MLS as distributed by MLS GRID,MLS#: 3230510
Facts & features
Interior
Bedrooms & bathrooms
- Bedrooms: 3
- Bathrooms: 2
- Full bathrooms: 2
- Main level bedrooms: 3
Bedroom 1
- Features: Walk-In Closet(s)
- Level: Walk-In Closet(s)
- Area: 208 Square Feet
- Dimensions: 13x16
Bedroom 2
- Area: 121 Square Feet
- Dimensions: 11x11
Bedroom 3
- Area: 144 Square Feet
- Dimensions: 12x12
Primary bathroom
- Features: Double Vanity
- Level: Double Vanity
Dining room
- Features: Formal
- Level: Formal
- Area: 144 Square Feet
- Dimensions: 12x12
Kitchen
- Features: Pantry
- Level: Pantry
- Area: 110 Square Feet
- Dimensions: 11x10
Living room
- Features: Great Room
- Level: Great Room
- Area: 352 Square Feet
- Dimensions: 22x16
Other
- Features: Breakfast Room
- Level: Breakfast Room
- Area: 90 Square Feet
- Dimensions: 9x10
Other
- Features: Office
- Level: Office
- Area: 156 Square Feet
- Dimensions: 12x13
Heating
- Central
Cooling
- Ceiling Fan(s), Central Air
Appliances
- Included: Electric Oven, Electric Range, Dishwasher, Disposal, Microwave
- Laundry: Electric Dryer Hookup, Washer Hookup
Features
- Ceiling Fan(s), Open Floorplan, Pantry, Walk-In Closet(s)
- Flooring: Carpet, Luxury Vinyl
- Basement: None
- Number of fireplaces: 1
- Fireplace features: Living Room
Interior area
- Total structure area: 2,463
- Total interior livable area: 2,463 sqft
- Finished area above ground: 2,463
Property
Parking
- Total spaces: 4
- Parking features: Garage Door Opener, Garage Faces Front, Driveway
- Attached garage spaces: 2
- Uncovered spaces: 2
Features
- Levels: One
- Stories: 2
- Patio & porch: Patio
- Has private pool: Yes
- Pool features: In Ground
- Fencing: Back Yard
Lot
- Size: 0.28 Acres
- Dimensions: 95 x 165.81 IRR
- Features: Level
- Topography: Level
Details
- Parcel number: 076A E 03000 000
- Special conditions: Standard
Construction
Type & style
- Home type: SingleFamily
- Property subtype: Single Family Residence, Residential
Materials
- Brick, Vinyl Siding
- Roof: Shingle
Condition
- New construction: No
- Year built: 2007
Utilities & green energy
- Sewer: Public Sewer
- Water: Public
- Utilities for property: Water Available
Community & HOA
Community
- Security: Security System, Smoke Detector(s)
- Subdivision: Normandy Heights Ph3
HOA
- Has HOA: Yes
- Amenities included: Park
- Services included: Maintenance Grounds
- HOA fee: $30 monthly
Location
- Region: Mount Juliet
Financial & listing details
- Price per square foot: $251/sqft
- Tax assessed value: $394,600
- Annual tax amount: $2,169
- Date on market: 6/4/2026
Estimated market value
Not available
Estimated sales range
Not available
Not available
Price history
| Date | Event | Price |
|---|---|---|
| 7/14/2026 | Contingent | $619,000$251/sqft |
Source:  RealTracs MLS as distributed by MLS GRID #3230510 Report a problem RealTracs MLS as distributed by MLS GRID #3230510 Report a problem | ||
| 7/10/2026 | Price change | $619,000-0.2%$251/sqft |
Source: RealTracs MLS as distributed by MLS GRID #3230510 Report a problem | ||
| 6/25/2026 | Listed for sale | $620,000$252/sqft |
Source: RealTracs MLS as distributed by MLS GRID #3230510 Report a problem | ||
| 6/6/2026 | Contingent | $620,000$252/sqft |
Source: RealTracs MLS as distributed by MLS GRID #3230510 Report a problem | ||
| 6/5/2026 | Listed for sale | $620,000+128.8%$252/sqft |
Source: RealTracs MLS as distributed by MLS GRID #3230510 Report a problem | ||
| 8/28/2015 | Sold | $271,000+6.5%$110/sqft |
Source: RealTracs MLS as distributed by MLS GRID #1654604 Report a problem | ||
| 12/28/2007 | Sold | $254,450$103/sqft |
Source: Public Record Report a problem | ||
Public tax history
| Year | Property taxes | Tax assessment |
|---|---|---|
| 2025 | $2,169 +8.9% | $98,650 |
| 2024 | $1,992 | $98,650 |
| 2023 | $1,992 +10.7% | $98,650 +10.7% |
| 2022 | $1,798 | $89,075 |
| 2021 | -- | $89,075 +24.3% |
| 2020 | $1,925 +6.6% | $71,675 |
| 2019 | $1,805 -6.2% | $71,675 |
| 2018 | $1,925 +0% | $71,675 |
| 2017 | $1,924 -14.1% | $71,675 |
| 2016 | $2,241 +12.9% | $71,675 |
| 2015 | $1,986 +22.4% | $71,675 +22.4% |
| 2014 | $1,622 | $58,535 |
| 2013 | $1,622 +0.1% | $58,535 +0.1% |
| 2012 | $1,620 +2.6% | $58,492 |
| 2011 | $1,580 | $58,492 |
| 2010 | -- | $58,492 -3.8% |
| 2009 | $1,479 | $60,813 |
| 2008 | $1,479 +581.8% | $60,813 +595% |
| 2007 | $217 | $8,750 |
Find assessor info on the county website
Monthly payment
Est. payment
Payment breakdown
Explore the cost of this home by adjusting the details. Changes won't be saved.Climate risks
Neighborhood: 37122
Nearby schools
GreatSchools rating
- 8/10Springdale Elementary SchoolGrades: PK-5Distance: 1.7 mi
- 7/10West Wilson Middle SchoolGrades: 6-8Distance: 3.1 mi
- 8/10Mt. Juliet High SchoolGrades: 9-12Distance: 4.4 mi
Schools provided by the listing agent
- Elementary: Springdale Elementary School
- Middle: West Wilson Middle School
- High: Mt. Juliet High School
Source: RealTracs MLS as distributed by MLS GRID. This data may not be complete. We recommend contacting the local school district to confirm school assignments for this home.
- $565,400-- bd2 ba2.2k sqft135 Normandy Dr, Mount Juliet, TN 37122Off Market
- $543,8003 bd2 ba2.6k sqft139 Normandy Dr, Mount Juliet, TN 37122Off Market
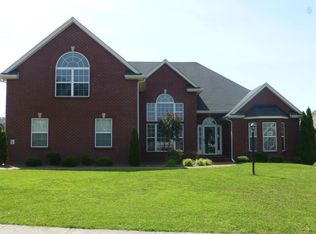
- $533,8003 bd2 ba2.4k sqft141 Normandy Dr, Mount Juliet, TN 37122Off Market

- $613,7004 bd3 ba3k sqft133 Normandy Dr, Mount Juliet, TN 37122Off Market

- $553,0004 bd3 ba2.9k sqft138 Normandy Dr, Mount Juliet, TN 37122Sold
- $578,500-- bd-- ba-- sqft138 Normandy Dr LOT 38, Mount Juliet, TN 37122Off Market
- $658,9004 bd3 ba3k sqft136 Normandy Dr, Mount Juliet, TN 37122Off Market
- $532,600-- bd2 ba2.2k sqft143 Normandy Dr, Mount Juliet, TN 37122Off Market
A local agent can set up tours, give advice and negotiate with sellers.
A local lender can help you make sure your offer is ready when you are.
Similar homes
- $675,0003 bd3 ba2.5k sqft3029 Kirkland Cir, Mount Juliet, TN 37122For Sale
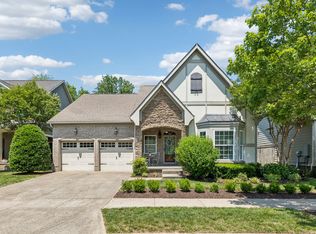
 MLS ID #3217574, Jarod Sadler. RealTracs MLS as distributed by MLS GRID
 - $679,9004 bd3 ba2.5k sqft263 Caroline Way, Mount Juliet, TN 37122For Sale
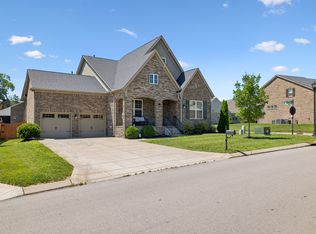 MLS ID #3223882, Aruna Khadka. RealTracs MLS as distributed by MLS GRID
 - $700,0003 bd3 ba3k sqft800 Harrisburg Ln, Mount Juliet, TN 37122For Sale
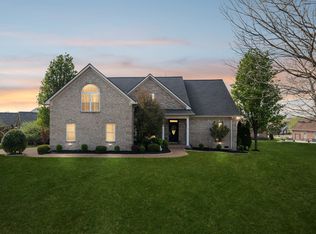 MLS ID #3246467, Jan Adams. RealTracs MLS as distributed by MLS GRID
 - $565,0003 bd3 ba2.5k sqft2 Faith Ct, Mount Juliet, TN 37122For Sale
 MLS ID #3242654, Mike Dotson. RealTracs MLS as distributed by MLS GRID
 - $764,9003 bd2 ba2.4k sqft509 Bugler Rd, Mount Juliet, TN 37122For SaleMLS ID #3265352, Andy Lusk, SRES. RealTracs MLS as distributed by MLS GRID
- $669,9004 bd4 ba3.4k sqft321 Union Pier Dr, Mount Juliet, TN 37122For SaleMLS ID #3183561, Damon Smith. RealTracs MLS as distributed by MLS GRID
- $663,0004 bd3 ba2.6k sqft608 Southshore Point, Mount Juliet, TN 37122For SaleMLS ID #3180336, Mack Breard. RealTracs MLS as distributed by MLS GRID
- $664,9004 bd4 ba3.2k sqft1024 Nave Ct, Nashville, TN 37214For SaleMLS ID #3297897, Lisa Dunaway. RealTracs MLS as distributed by MLS GRID
- $494,9004 bd3 ba2.1k sqft3200 W Yorkshire Ct, Old Hickory, TN 37138For SaleMLS ID #3224246, Elyssia Sharrow. RealTracs MLS as distributed by MLS GRID
- $539,0004 bd3 ba2.6k sqft509 Larkin Ct, Mount Juliet, TN 37122For SaleMLS ID #3153146, Eddie Poole. RealTracs MLS as distributed by MLS GRID
- $655,0003 bd3 ba2.7k sqft1115 Marys Pl, Lebanon, TN 37090For SaleMLS ID #3285965, Shawn McMurry, CNS, RCC. RealTracs MLS as distributed by MLS GRID
- $664,9004 bd4 ba2.9k sqft4937 Riverbank Dr, Hermitage, TN 37076For SaleMLS ID #3217226, Diane Journell. RealTracs MLS as distributed by MLS GRID
- $417,9002 bd2 ba1.4k sqft319 Buckner Cir, Mount Juliet, TN 37122For SaleMLS ID #3259726, Phyllis Webb. RealTracs MLS as distributed by MLS GRID
- $515,0004 bd3 ba2.1k sqft138 Ravens Crest Ave, Mount Juliet, TN 37122For SaleMLS ID #3263022, Marnie Hendley. RealTracs MLS as distributed by MLS GRID
- $536,9903 bd3 ba2.5k sqft1872 Stonewater Dr, Hermitage, TN 37076For SaleMLS ID #3232741, Ryan Click. RealTracs MLS as distributed by MLS GRID
- $585,0004 bd3 ba2.7k sqft111 Camp Creek Cir, Hendersonville, TN 37075For SaleMLS ID #3248259, Kammy Huddleston. RealTracs MLS as distributed by MLS GRID
- $769,0004 bd4 ba2.6k sqft530 Oakvale Ln, Mount Juliet, TN 37122For SaleMLS ID #3177942, Kammy Huddleston. RealTracs MLS as distributed by MLS GRID
- $634,5003 bd4 ba2.8k sqft404 Anchor Reserve Cv, Hermitage, TN 37076For SaleMLS ID #3243384, Phil Longstreth. RealTracs MLS as distributed by MLS GRID
- $579,9904 bd3 ba2.4k sqft1709 Park Terrace Ln, Nolensville, TN 37135For SaleMLS ID #3304241, Flint Adam. RealTracs MLS as distributed by MLS GRID
- $615,0003 bd3 ba2.4k sqft3208 Woodspring Ct, Nashville, TN 37211For SaleMLS ID #3213730, Peter Noble. RealTracs MLS as distributed by MLS GRID
