WELCOME TO 137 NORMANDY ROAD IN COLUMBIA! If you’ve been searching for more room to spread out while still staying close to everything Columbia has to provide, this property is worth a look. Set on approximately 1.15 acres in the established Skyland Estates neighborhood, this 3-bedroom, 2-bath home gives you the space and flexibility to create a home that fits the way you live.Inside, the comfortable layout provides plenty of room for both everyday living and gathering with the people who matter most. The hardwood floors and fireplace add warmth and character, while the kitchen is positioned to keep daily routines simple and connected. With 1,536 square feet of living space, there is enough room to settle in comfortably without taking on more house than you need.The real advantage continues outside, where the generous lot gives you room to enjoy your own piece of Columbia. Whether you envision a garden, play space, outdoor gatherings, or simply having more breathing room between you and the neighbors, the acreage provides possibilities that are increasingly hard to find. Additional outdoor storage and workspace further enhance the practicality of the property.Conveniently located in Columbia, you can enjoy the space and established setting of a larger lot while remaining within reach of schools, shopping, dining, and everyday conveniences. For buyers looking for space, flexibility, and a property with room to make it their own, 137 Normandy Road is a home worth seeing. Disclaimer: CMLS has not reviewed and, therefore, does not endorse vendors who may appear in listings.
For sale
$250,000
137 Normandy Rd, Columbia, SC 29210
3beds
1,536sqft
Single Family Residence
Built in 1966
1.15 Acres Lot
$247,700 Zestimate®
$163/sqft
$-- HOA
What's special
Generous lotHardwood floors
- 3 days
- 8,121
- 993
Likely to sell faster than
Zillow last checked:
Listing updated:
Listed by:
Brad Davis brad@thedowningteam.com,
Keller Williams The Downing Group
Source: Consolidated MLS,MLS#: 643061
Facts & features
Interior
Bedrooms & bathrooms
- Bedrooms: 3
- Bathrooms: 2
- Full bathrooms: 2
- Main level bathrooms: 1
Primary bedroom
- Features: Tub-Shower, Bath-Shared, Closet-Private
- Level: Main
Bedroom 2
- Features: Bath-Shared, Closet-Private
- Level: Main
Bedroom 3
- Features: Bath-Shared, Closet-Private
- Level: Second
Kitchen
- Features: Counter Tops-Formica, Floors-Laminate
- Level: Main
Living room
- Features: Fireplace, Floors-Hardwood, Ceilings-High (over 9 Ft)
Heating
- Gas Pac
Cooling
- Central Air
Appliances
- Included: Dishwasher, Disposal, Dryer, Washer, Electric Water Heater
- Laundry: Heated Space, Main Level
Features
- Flooring: Laminate, Hardwood, Carpet
- Basement: Crawl Space
- Number of fireplaces: 1
- Fireplace features: Wood Burning
Interior area
- Total structure area: 1,536
- Total interior livable area: 1,536 sqft
Property
Parking
- Parking features: Attached Carport
- Has carport: Yes
Features
- Stories: 2
- Fencing: Partial
Lot
- Size: 1.15 Acres
Details
- Additional structures: Workshop
- Parcel number: 007313021
Construction
Type & style
- Home type: SingleFamily
- Architectural style: Other,Traditional
- Property subtype: Single Family Residence
Materials
- Brick-Partial-AbvFound, Wood
Condition
- New construction: No
- Year built: 1966
Utilities & green energy
- Sewer: Septic Tank
- Water: Public
- Utilities for property: Electricity Connected
Community & HOA
Community
- Subdivision: SKYLAND ESTATES
HOA
- Has HOA: No
Location
- Region: Columbia
Financial & listing details
- Price per square foot: $163/sqft
- Tax assessed value: $99,600
- Annual tax amount: $676
- Date on market: 9/15/2026
- Listing agreement: Exclusive Right To Sell
- Road surface type: Paved
Estimated market value
$247,700
$235,000 - $260,000
$1,602/mo
Price history
| Date | Event | Price |
|---|---|---|
| 9/15/2026 | Listed for sale | $250,000$163/sqft |
Source:  Consolidated MLS #643061 Report a problem Consolidated MLS #643061 Report a problem | ||
Public tax history
| Year | Property taxes | Tax assessment |
|---|---|---|
| 2022 | $676 +2.6% | $3,980 |
| 2021 | $659 -1.1% | $3,980 |
| 2020 | $666 +5.1% | $3,980 |
| 2019 | $634 +13.5% | $3,980 +7% |
| 2018 | $558 | $3,720 |
| 2017 | -- | $3,720 |
| 2016 | -- | $3,720 |
| 2015 | $548 +1.9% | $3,720 -96% |
| 2014 | $538 +2.1% | $93,000 +2400% |
| 2013 | $527 | $3,720 -13.9% |
| 2012 | -- | $4,320 |
| 2011 | -- | $4,320 |
| 2010 | -- | $4,320 |
| 2009 | -- | $4,320 +4.3% |
| 2008 | -- | $4,140 |
| 2007 | -- | $4,140 |
| 2006 | -- | $4,140 |
| 2005 | -- | $4,140 +19.7% |
| 2004 | -- | $3,460 |
| 2003 | -- | $3,460 |
| 2002 | -- | $3,460 |
| 2000 | -- | $3,460 |
Find assessor info on the county website
Monthly payment
Est. payment
Payment breakdown
Explore the cost of this home by adjusting the details. Changes won't be saved.Climate risks
Neighborhood: Skyland
Nearby schools
Schools provided by the listing agent
- Elementary: Rhame
- Middle: St Andrews
- High: Columbia
- District: Richland One
Source: Consolidated MLS. This data may not be complete. We recommend contacting the local school district to confirm school assignments for this home.
Similar homes
- $215,0003 bd2 ba1.8k sqft831 Statler Rd, Columbia, SC 29210For Sale
 MLS ID #643123, JT Livingston. Consolidated MLS
 - $225,0003 bd2 ba2.2k sqft105 Hampshire Dr, Columbia, SC 29210For Sale
 MLS ID #638677, Eugene Swank. Consolidated MLS
 - $234,9003 bd2 ba1.4k sqft1734 Omarest Dr, Columbia, SC 29210For Sale
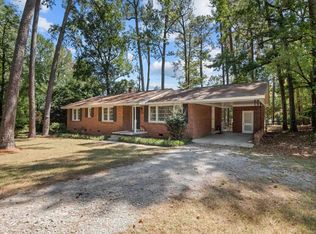 MLS ID #642653, Steve Kozlowski. Consolidated MLS
 - $200,0003 bd2 ba1.3k sqft2417 Hertford Dr, Columbia, SC 29210For Sale
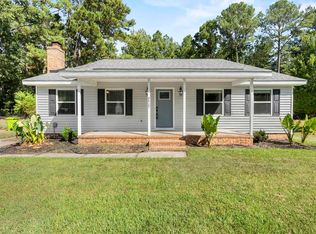 MLS ID #643332, Brian Slinkard. Consolidated MLS
