Skip main navigation
Closed
  • $445,000

    137 Northlake Dr, Statesville, NC 28677

    4beds
    2,792sqft
    Single Family Residence
    Built in 2020
    0.58 Acres Lot
    $443,600 Zestimate®
    $159/sqft
    $2,648 Estimated rent

    Home value

    $443,600

    $408,000 - $479,000

    $2,648/mo

    Zestimate® history
    Loading
    Loading...

    Owner options

    List your home for rent

    $2,648/mo

    Rent Zestimate®

    Find your next renter with Zillow Rental Manager. Plus, with online applications, you can quickly screen prospective tenants – for free.

    Learn more

    $2,648/mo

    Rent Zestimate®

    Refinance and save

    $3,561/mo

    Est. payment

    Refinancing to a lower rate could help reduce your monthly payments and save thousands over the life of the loan.

    See today's rates

    $3,561/mo

    Est. payment

    Explore your selling options

    Work with a Zillow partner agent

    Leverage their expertise and Zillow's premium Showcase listings to get your home seen by more buyers.

    Get started

    List with your own agent

    Get your home in front of millions of buyers by listing it on Zillow.

    Learn how to do it

    Sell it yourself

    Take full control of how buyers see your home on Zillow by listing For Sale by Owner (FSBO).

    List your home

    What's special

    Landscape lighting
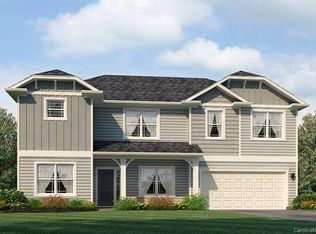
    Built in 2020, this 4-bedroom, 3.5-bath home truly lives better than new, with approximately $40,000 in thoughtful upgrades completed after purchase. The interior has been extensively refreshed, including updated bathrooms with new tile flooring, sinks, fixtures, designer lighting, and fresh paint and/or wallpaper. The primary bath has been completely remodeled with a floor-to-ceiling tiled shower, upgraded fixtures, and a frameless glass door for a clean, modern finish. Nearly all light fixtures throughout the home have been replaced, adding a cohesive, updated feel. The kitchen features a decorative stone tile peninsula, an oversized walk-in pantry with solid shelving, and a stainless steel refrigerator that conveys. The garage stands out with epoxy flooring, an outdoor sink, and extended nook space for added functionality. The laundry room includes tile flooring and a feature wall, with additional accent walls in the laundry, primary bedroom and half bathroom. Outside, enjoy landscape lighting, irrigation, a French drain along the side of the property for added drainage, an extended deck with electrical outlet and ceiling fan, and a backyard outbuilding for extra storage. Located in a gated community with a 10-acre lake, pool, clubhouse, playground and walking trails the neighborhood is characterized by its wooded, quiet setting that offers a blend of nature and suburban convenience. Conveniently close to I-77 and I-40, as well as Iredell Memorial Hospital and Davis Regional Medical Center, the home also sits approximately 2 miles from the planned Weathers Creek High School, adding to its long-term appeal.

    Zillow last checked:

    Listing updated:

    Listed by:

    Renee Hornor renee@hornorrealty.com,

    Premier South

    Bought with:

    Tony Karak

    Better Homes and Garden Real Estate Paracle

    Source: Canopy MLS as distributed by MLS GRID,MLS#: 4336645MLS Logo

    Facts & features

    Interior

    Bedrooms & bathrooms
    • Bedrooms: 4
    • Bathrooms: 4
    • Full bathrooms: 3
    • 1/2 bathrooms: 1
    Primary bedroom
    • Features: Ceiling Fan(s), En Suite Bathroom, Walk-In Closet(s)
    • Level: Upper
    Bedroom s
    • Features: Ceiling Fan(s)
    • Level: Upper
    Bedroom s
    • Features: Ceiling Fan(s), En Suite Bathroom
    • Level: Upper
    Bedroom s
    • Level: Upper
    Bathroom half
    • Level: Main
    Bathroom full
    • Level: Upper
    Breakfast
    • Level: Main
    Dining room
    • Level: Main
    Family room
    • Level: Main
    Kitchen
    • Features: Breakfast Bar, Walk-In Pantry
    • Level: Main
    Laundry
    • Level: Upper
    Loft
    • Level: Upper
    Office
    • Level: Main
    Heating
    • Electric, Forced Air
    Cooling
    • Central Air
    Appliances
    • Included: Dishwasher, Disposal, Electric Range, Electric Water Heater, Ice Maker, Microwave, Refrigerator
    • Laundry: Electric Dryer Hookup, Inside, Laundry Room, Upper Level, Washer Hookup
    Features
    • Open Floorplan, Walk-In Closet(s), Walk-In Pantry
    • Flooring: Carpet, Laminate, Tile
    • Windows: Window Treatments
    • Has basement: No
    • Attic: Pull Down Stairs
    Interior area
    • Total structure area: 2,792
    • Total interior livable area: 2,792 sqft
    • Finished area above ground: 2,792
    • Finished area below ground: 0

    Property

    Parking
    • Total spaces: 2
    • Parking features: Attached Garage, Garage on Main Level
    • Attached garage spaces: 2
    Features
    • Levels: Two
    • Stories: 2
    • Patio & porch: Covered, Deck, Front Porch
    • Exterior features: In-Ground Irrigation
    • Pool features: Community
    Lot
    • Size: 0.58 Acres
    • Features: Level
    Details
    • Additional structures: Shed(s)
    • Parcel number: 4761495498.000
    • Zoning: RA
    • Special conditions: Standard

    Construction

    Type & style
    • Home type: SingleFamily
    • Architectural style: Transitional
    • Property subtype: Single Family Residence
    Materials
    • Brick Partial, Vinyl
    • Foundation: Crawl Space
    Condition
    • New construction: No
    • Year built: 2020

    Utilities & green energy

    • Sewer: Septic Installed
    • Water: County Water
    • Utilities for property: Electricity Connected, Underground Utilities

    Community & HOA

    Community
    • Features: Clubhouse, Gated, Pond
    • Security: Carbon Monoxide Detector(s), Smoke Detector(s)
    • Subdivision: Northlake
    HOA
    • Has HOA: Yes
    • HOA fee: $880 annually
    • HOA name: Greenway Management
    • HOA phone: 704-940-0847
    Location
    • Region: Statesville

    Financial & listing details

    • Price per square foot: $159/sqft
    • Tax assessed value: $380,900
    • Annual tax amount: $2,307
    • Date on market: 3/1/2026
    • Cumulative days on market: 68 days
    • Listing terms: Cash,Conventional
    • Exclusions: light fixture bedroom 4, 2 security cameras and ring doorbell, garage: ladder holder, air compressor holder, tool rack and free standing cabinet
    • Electric utility on property: Yes
    • Road surface type: Concrete, Paved

    Price history

    DateEventPrice
    6/8/2026Sold$445,000-4.3%$159/sqft
    Source: Canopy MLS as distributed by MLS GRID #4336645 Report a problem
    4/16/2026Price change$465,000-2.1%$167/sqft
    Source: Canopy MLS as distributed by MLS GRID #4336645 Report a problem
    3/11/2026Price change$475,000-3%$170/sqft
    Source: Canopy MLS as distributed by MLS GRID #4336645 Report a problem
    3/1/2026Listed for sale$489,900+70.7%$175/sqft
    Source: Canopy MLS as distributed by MLS GRID #4336645 Report a problem
    12/2/2020Sold$287,000$103/sqft
    Source: Public Record Report a problem

    Public tax history

    YearProperty taxesTax assessment
    2025$2,307 $380,900
    2024$2,307 $380,900
    2023$2,307 +34.6%$380,900 +44.5%
    2022$1,714 +0.2%$263,520
    2021$1,710 +725.6%$263,520 +698.5%
    2020$207 +1.6%$33,000
    2019$204 -38%$33,000 -40%
    2018$329 $55,000
    2017$329 $55,000
    2016$329 $55,000
    2015$329 $55,000
    2014-- $55,000
    2013-- $55,000
    2012-- $55,000
    2011-- $55,000 -23.1%
    2010-- $71,500
    2009-- $71,500
    Find assessor info on the county website

    Neighborhood: 28677

    Nearby schools

    GreatSchools rating
    Schools provided by the listing agent
    • Elementary: Third Creek
    • Middle: Third Creek
    • High: South Iredell

    Source: Canopy MLS as distributed by MLS GRID. This data may not be complete. We recommend contacting the local school district to confirm school assignments for this home.

    Get a cash offer in 3 minutes
    Find out how much your home could sell for in as little as 3 minutes with a no-obligation cash offer.
    Estimated market value
    $443,600
    Get a cash offer in 3 minutes
    Find out how much your home could sell for in as little as 3 minutes with a no-obligation cash offer.
    Estimated market value
    $443,600