Set along one of Buffalo’s most beloved parkways, 137 Nottingham places you in the heart of the city’s cultural landscape—just steps from Delaware Park, galleries, museums, neighborhood eateries, & overlooking Hoyt Lake and Marcy Casino. From morning walks beneath a canopy of trees to evenings enjoying the city’s finest cultural offerings, the location alone is truly special. This classic all-brick Colonial offers timeless architecture & a gracious layout w/ 5 bedrooms & 4½ baths. Lovingly cared for by the same family since it was built in 1967, the home carries warmth & continuity throughout.
Positioned on a large corner lot, the property features multiple driveway options, including a circular drive on Middlebury Ln leading to a welcoming front entrance. Inside, a 2-story foyer w/ marble tile flooring & grand central staircase sets the tone for the home’s elegance & scale. The sun-drenched living room, anchored by a wood-burning fireplace w/ marble surround, offers a warm setting for gatherings. A distinguished library features its own wood-burning fireplace, built-ins, & sliding doors to the rear patio. The airy kitchen includes beautiful cabinetry w/ new quartz counters, Blanco sink, induction range, & built-in Sub-Zero refrigerator & freezer. A charming eating area overlooks the yard through sliding doors, while hardwood flooring connects the library & kitchen to the formal dining room. A separate family room w/ pegged floors offers built-in bookcases & views toward the Buffalo AKG Art Museum & Richardson towers. A full bath / walk-in shower, mudroom, laundry area, & additional half bath complete the 1st floor.
Upstairs, 5 spacious bedrooms offer flexibility for guests or work-from-home needs. Three additional full baths serve the second floor, including a primary suite w/ en suite bath, built-in vanity, and 4 large closets. Outside conveniences include a heated 2-car attached garage & heated driveway, making Buffalo winters easier to navigate. Elegant, charming, & remarkably functional with sq footage from original plans, this home offers a rare opportunity to enjoy classic architecture in one of Buffalo’s most vibrant and culturally rich settings.
Pending
$1,399,000
137 Nottingham Ter, Buffalo, NY 14216
5beds
4,160sqft
Single Family Residence
Built in 1967
0.26 Acres Lot
$1,314,800 Zestimate®
$336/sqft
$-- HOA
What's special
All-brick colonialLarge corner lotLaundry areaGrand central staircaseMultiple driveway optionsNew quartz countersInduction range
- 158 days
- 274
- 11
Zillow last checked:
Listing updated:
Listed by:
Keller Williams Realty WNY 716-832-3300,
Ryan Connolly 716-908-6924,
Joshua Assad 716-570-5401,
Keller Williams Realty WNY
Source: NYSAMLSs,MLS#: B1672002 Originating MLS: Buffalo
Originating MLS: BuffaloFacts & features
Interior
Bedrooms & bathrooms
- Bedrooms: 5
- Bathrooms: 5
- Full bathrooms: 4
- 1/2 bathrooms: 1
- Main level bathrooms: 2
Heating
- Gas, Zoned, Forced Air, Multiple Heating Units
Cooling
- Zoned, Central Air
Appliances
- Included: Built-In Range, Built-In Oven, Built-In Refrigerator, Dryer, Dishwasher, Electric Oven, Electric Range, Freezer, Gas Water Heater, Refrigerator, Washer, Water Softener Owned
- Laundry: Main Level
Features
- Den, Separate/Formal Dining Room, Entrance Foyer, Eat-in Kitchen, Separate/Formal Living Room, Quartz Counters, Sliding Glass Door(s), Window Treatments, Bath in Primary Bedroom
- Flooring: Carpet, Hardwood, Marble, Tile, Varies
- Doors: Sliding Doors
- Windows: Drapes
- Basement: Full
- Number of fireplaces: 2
Interior area
- Total structure area: 4,160
- Total interior livable area: 4,160 sqft
Property
Parking
- Total spaces: 2.5
- Parking features: Attached, Electricity, Garage, Heated Garage, Storage, Garage Door Opener, Other
- Attached garage spaces: 2.5
Features
- Levels: Two
- Stories: 2
- Patio & porch: Patio
- Exterior features: Blacktop Driveway, Concrete Driveway, Fence, Heated Driveway, Sprinkler/Irrigation, Patio
- Fencing: Partial
Lot
- Size: 0.26 Acres
- Dimensions: 124 x 90
- Features: Near Public Transit, Rectangular, Rectangular Lot, Residential Lot
Details
- Parcel number: 1402000890600007020000
- Special conditions: Standard
Construction
Type & style
- Home type: SingleFamily
- Architectural style: Colonial,Two Story,Traditional
- Property subtype: Single Family Residence
Materials
- Brick, Other, Copper Plumbing
- Foundation: Poured
- Roof: Asphalt
Condition
- Resale
- Year built: 1967
Utilities & green energy
- Electric: Circuit Breakers
- Sewer: Connected
- Water: Connected, Public
- Utilities for property: Cable Available, Electricity Connected, High Speed Internet Available, Sewer Connected, Water Connected
Community & HOA
Location
- Region: Buffalo
Financial & listing details
- Price per square foot: $336/sqft
- Tax assessed value: $690,000
- Annual tax amount: $7,466
- Date on market: 4/16/2026
- Cumulative days on market: 148 days
- Listing terms: Cash,Conventional,FHA,VA Loan
Estimated market value
$1,314,800
$1.25M - $1.38M
$5,714/mo
Price history
| Date | Event | Price |
|---|---|---|
| 7/24/2026 | Pending sale | $1,399,000$336/sqft |
Source:  NYSAMLSs #B1672002 Report a problem NYSAMLSs #B1672002 Report a problem | ||
| 4/16/2026 | Listed for sale | $1,399,000-17.7%$336/sqft |
Source: NYSAMLSs #B1672002 Report a problem | ||
| 2/28/2026 | Listing removed | $1,700,000$409/sqft |
Source: NYSAMLSs #B1633268 Report a problem | ||
| 8/27/2025 | Listed for sale | $1,700,000$409/sqft |
Source: NYSAMLSs #B1633268 Report a problem | ||
Public tax history
| Year | Property taxes | Tax assessment |
|---|---|---|
| 2025 | -- | $690,000 +44.7% |
| 2024 | -- | $477,000 |
| 2023 | -- | $477,000 |
| 2022 | -- | $477,000 |
| 2021 | -- | $477,000 |
| 2020 | -- | $477,000 +19.3% |
| 2019 | -- | $400,000 |
| 2018 | -- | $400,000 |
| 2017 | $9,640 +322% | $400,000 |
| 2016 | $2,284 | $400,000 |
| 2015 | -- | $400,000 |
| 2014 | -- | $400,000 |
| 2013 | -- | $400,000 |
| 2012 | -- | $400,000 |
| 2011 | -- | $400,000 |
| 2010 | -- | $400,000 +6.7% |
| 2009 | -- | $375,000 |
| 2008 | -- | $375,000 +4.2% |
| 2007 | -- | $360,000 -12.2% |
| 2006 | -- | $410,000 +17.5% |
| 2005 | -- | $349,000 |
| 2004 | -- | $349,000 |
| 2003 | -- | $349,000 +13.7% |
| 2002 | -- | $307,000 |
| 2001 | -- | $307,000 |
| 2000 | -- | $307,000 |
Find assessor info on the county website
Monthly payment
Climate risks
Neighborhood: Park Meadow
Nearby schools
Schools provided by the listing agent
- District: Buffalo
Source: NYSAMLSs. This data may not be complete. We recommend contacting the local school district to confirm school assignments for this home.

Similar homes
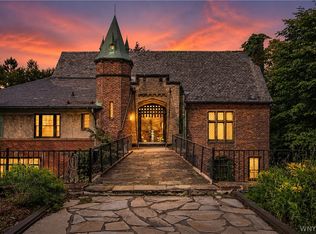
- $1,375,0005 bd5 ba4k sqft21 Mayfair Ln, Buffalo, NY 14201For Sale
 MLS ID #B1712997, Carmelo A Parlato, Listing by: Gurney Becker & Bourne. NYSAMLSs
 - $699,9004 bd3 ba2.9k sqft70 Rachel Vincent Way, Buffalo, NY 14216For Sale
 MLS ID #B1710353, Jasmine Chen, Listing by: Howard Hanna WNY Inc.. NYSAMLSs
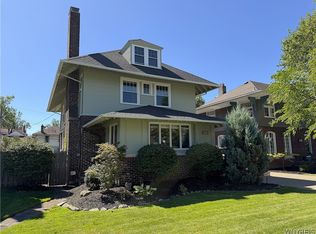
 - $795,0004 bd3 ba2.4k sqft334 Woodbridge Ave, Buffalo, NY 14214For Sale
 MLS ID #B1714403, Robyn Sansone, Listing by: WNYbyOwner.com. NYSAMLSs
 - $984,5005 bd5 ba3.4k sqft34 Audley End, Eggertsville, NY 14226For Sale
 MLS ID #B1699561, Karen Baker Levin, Listing by: Howard Hanna WNY Inc.. NYSAMLSs
 - $714,9004 bd3 ba2.6k sqft43 Bidwell Pkwy, Buffalo, NY 14222For SaleMLS ID #B1712951, Sarah O'Boyle, Listing by: Park Realty of WNY LLC. NYSAMLSs
- $1,395,0005 bd4 ba5.1k sqft55 Grand View Trl, Orchard Park, NY 14127For SaleMLS ID #B1702260, Kevin Johnson, Listing by: Thomas J. Johnson Realty, LLC. NYSAMLSs
- $1,795,0004 bd4 ba4.5k sqft163 Roxbury Park, East Amherst, NY 14051For SaleMLS ID #B1714195, Lori A Adams, Listing by: eXp Realty. NYSAMLSs
- $1,589,9994 bd4 ba4.2k sqft17 Timberline Dr, Elma, NY 14059For SaleMLS ID #B1710854, Joseph M Tomasello, Listing by: WNY Metro Roberts Realty. NYSAMLSs
- $1,450,0002 bd3 ba3.2k sqft674 Main St #5, Buffalo, NY 14202For SaleMLS ID #B1709535, Enas L Latif, Listing by: HUNT Real Estate ERA. NYSAMLSs
- $869,0003 bd4 ba2.6k sqft258 Lakefront Blvd, Buffalo, NY 14202For SaleMLS ID #B1715862, Karen Baker Levin, Listing by: Howard Hanna WNY Inc.. NYSAMLSs
- $1,324,9005 bd5 ba6.1k sqft9123 Curry Ln, Clarence Center, NY 14032For SaleMLS ID #B1702996, Michelle C Winer, Listing by: HUNT Real Estate ERA. NYSAMLSs
- $724,9993 bd2 ba2.6k sqft160 Dorchester Rd, Buffalo, NY 14213For SaleMLS ID #B1710977, Gregory Straus, Listing by: 716 Realty Group WNY LLC. NYSAMLSs
- $799,9004 bd3 ba2.9k sqft5559 Via Marina, Williamsville, NY 14221For SaleMLS ID #B1716306, Dalton Reynolds, Listing by: Keller Williams Realty WNY. NYSAMLSs
- $980,0004 bd5 ba3.9k sqft294 N Rockingham Way, Amherst, NY 14228For SaleMLS ID #B1713478, Karen Baker Levin, Listing by: Howard Hanna WNY Inc.. NYSAMLSs
- $1,550,0004 bd6 ba5.1k sqft10360 Keller Rd, Clarence, NY 14031For SaleMLS ID #B1691858, Karen Baker Levin, Listing by: Howard Hanna WNY Inc.. NYSAMLSs
- $899,9004 bd5 ba4.1k sqft1370 E River Rd, Grand Island, NY 14072For SaleMLS ID #B1703619, Vienna Laurendi, Listing by: Howard Hanna WNY Inc.. NYSAMLSs
- $799,9004 bd5 ba4.5k sqft461 Linwood Ave, Buffalo, NY 14209For SaleMLS ID #B1704194, David N Perrelli, Listing by: WNY Metro Roberts Realty. NYSAMLSs
- $1,495,0005 bd6 ba5.2k sqft76 Tanglewood Dr W, Orchard Park, NY 14127For SaleMLS ID #B1701181, Amy G Mayfield, Listing by: HUNT Real Estate ERA. NYSAMLSs
- $899,9004 bd3 ba4.4k sqft4790 Thompson Rd, Clarence, NY 14031For SaleMLS ID #B1713437, Carol A Esposito, Listing by: Howard Hanna WNY Inc.. NYSAMLSs
