Skip main navigation
Closed
Street View
  • Price Unknown

    137 Nueces Ln, Seguin, TX 78155

    3beds
    1,818sqft
    Single Family Residence
    Built in 1965
    0.4 Acres Lot
    $365,300 Zestimate®
    $--/sqft
    $1,765 Estimated rent

    Home value

    $365,300

    $343,000 - $384,000

    $1,765/mo

    Zestimate® history
    Loading
    Loading...

    Owner options

    List your home for rent

    $1,765/mo

    Rent Zestimate®

    Find your next renter with Zillow Rental Manager. Plus, with online applications, you can quickly screen prospective tenants – for free.

    Learn more

    $1,765/mo

    Rent Zestimate®

    Refinance and save

    Refinancing to a lower rate could help reduce your monthly payments and save thousands over the life of the loan.

    See today's rates

    Explore your selling options

    Work with a Zillow partner agent

    Leverage their expertise and Zillow's premium Showcase listings to get your home seen by more buyers.

    Get started

    List with your own agent

    Get your home in front of millions of buyers by listing it on Zillow.

    Learn how to do it

    Sell it yourself

    Take full control of how buyers see your home on Zillow by listing For Sale by Owner (FSBO).

    List your home

    What's special

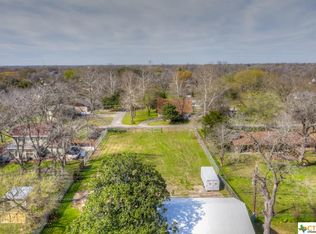
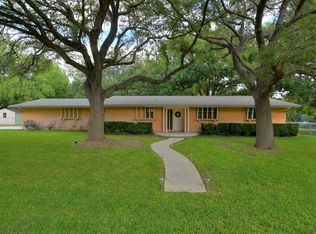
    Charming Farmhouse Style Home with Entertainer's Dream Backyard! Nestled on a spacious lot adorned with mature trees, this beautifully updated farmhouse-style home is anything but cookie-cutter. Step onto the inviting covered front porch and feel welcomed into a haven of rustic charm and modern convenience. The heart of this home is the spacious covered back patio, complete with a Blackstone grilling station and beverage cooler, perfect for seamless indoor-outdoor entertaining. Enjoy evenings by the fire pit or relax in the 5-person hot tub, creating your own private retreat. Inside, the open living concept features a cozy wood-burning stove and a gorgeously updated kitchen boasting granite counters, tile backsplash, a breakfast bar, and ample cabinets and pantry space. The kitchen seamlessly connects to the dining area and outdoor patio, making indoor-outdoor gatherings effortless. Upstairs, the primary bedroom is currently a fully equipped theater room, offering a spacious layout with many windows to allow an abundance of natural light and provide tranquility with tree top views. Additional highlights include: • Water well for the home and sprinkler system. • Updated two-car garage with a Tesla charging station, 50 Amp RV power hook-up, and a versatile workshop area. • Ample storage options including a shed with French doors and window AC unit, ideal for a man cave, she shed, or home office. • 12 x 25 enclosed carport for additional storage or workspace. Situated in a quiet, established neighborhood with no HOA, this gem is just minutes from Starcke Park golf course, walking trails, shopping, hospitals, and schools. With its unique updates, expansive outdoor amenities, and serene location, this home is a must-see for anyone seeking a blend of comfort, style, and entertainment potential. Schedule your showing today!

    Zillow last checked:

    Listing updated:

    Listed by:

    Maria Tucker (830)608-5400,

    Coldwell Banker D'Ann Harper,

    Bought with:

    NON-MEMBER AGENT

    Non Member Office

    Source: Central Texas MLS,MLS#: 551479MLS LogoOriginating MLS: Four Rivers Association of REALTORS

    Facts & features

    Interior

    Bedrooms & bathrooms
    • Bedrooms: 3
    • Bathrooms: 2
    • Full bathrooms: 2
    Primary bedroom
    • Level: Upper
    • Dimensions: 23'4"x21'9"
    Bedroom
    • Level: Main
    • Dimensions: 13'4"x11'3"
    Bedroom 2
    • Level: Main
    • Dimensions: 11'4"x12'10"
    Primary bathroom
    • Level: Upper
    • Dimensions: 9'6"x6'7"
    Breakfast room nook
    • Level: Main
    • Dimensions: 12'10"x12'
    Dining room
    • Level: Main
    • Dimensions: 16'5"x8'7"
    Kitchen
    • Level: Main
    • Dimensions: 15'9"x8'7"
    Living room
    • Level: Main
    • Dimensions: 12'7"x12'
    Workshop
    • Level: Main
    • Dimensions: 19'7'x12'8"
    Heating
    • Central, Multiple Heating Units
    Cooling
    • Central Air, 2 Units
    Appliances
    • Included: Convection Oven, Dishwasher, Electric Range, Electric Water Heater, Plumbed For Ice Maker, Some Electric Appliances, Water Softener Owned
    • Laundry: Washer Hookup, Electric Dryer Hookup, Main Level, Laundry Room
    Features
    • Attic, Recessed Lighting, Storage, Tub Shower, Upper Level Primary, Walk-In Closet(s), Breakfast Bar, Eat-in Kitchen, Kitchen/Dining Combo, Pantry
    • Flooring: Carpet, Laminate, Tile
    • Windows: Double Pane Windows
    • Attic: Access Only,Partially Floored
    • Has fireplace: Yes
    • Fireplace features: Bedroom, Electric, Living Room, Wood Burning Stove
    Interior area
    • Total interior livable area: 1,818 sqft

    Property

    Parking
    • Total spaces: 3
    • Parking features: Detached, Garage Faces Front, Garage, Garage Door Opener, Oversized, RV Garage, RV Access/Parking
    • Garage spaces: 2
    • Carport spaces: 1
    • Covered spaces: 3
    Features
    • Levels: Two
    • Stories: 2
    • Patio & porch: Covered, Deck, Patio, Porch
    • Exterior features: Covered Patio, Deck, Fire Pit, Outdoor Grill, Porch, Storage
    • Pool features: None
    • Has spa: Yes
    • Spa features: Above Ground, Heated
    • Fencing: Back Yard
    • Has view: Yes
    • View description: River, Water
    • Has water view: Yes
    • Water view: River,Water
    • Body of water: Guadalupe River,Water Access
    Lot
    • Size: 0.40 Acres
    Details
    • Additional structures: Storage, Workshop
    • Parcel number: 18162

    Construction

    Type & style
    • Home type: SingleFamily
    • Architectural style: Traditional
    • Property subtype: Single Family Residence
    Materials
    • Wood Siding
    • Foundation: Slab
    • Roof: Composition,Shingle
    Condition
    • Resale
    • Year built: 1965

    Utilities & green energy

    • Sewer: Septic Tank
    • Water: Private, Well
    • Utilities for property: Electricity Available, High Speed Internet Available, Trash Collection Public

    Community & neighborhood

    Security
    • Security features: Smoke Detector(s)
    Community
    • Community features: None
    Location
    • Region: Seguin
    • Subdivision: Caters Parkview

    Other

    Other facts
    • Listing agreement: Exclusive Right To Sell
    • Listing terms: Cash,Conventional,FHA
    • Road surface type: Paved

    Price history

    DateEventPrice
    8/21/2024Sold--
    Source: Central Texas MLS #551479 Report a problem
    8/10/2024Pending sale$390,000$215/sqft
    Source: Central Texas MLS #551479 Report a problem
    7/30/2024Contingent$390,000$215/sqft
    Source: Central Texas MLS #551479 Report a problem
    7/23/2024Listed for sale$390,000+100%$215/sqft
    Source: Central Texas MLS #551479 Report a problem
    5/18/2018Sold--
    Source: Central Texas MLS #343878 Report a problem
    4/19/2018Pending sale$195,000$107/sqft
    Source: Heritage Texas Properties Seguin #343878 Report a problem
    4/11/2018Listed for sale$195,000+31.8%$107/sqft
    Source: Heritage Texas Properties Seguin #343878 Report a problem
    9/17/2012Sold--
    Source: Agent Provided Report a problem
    8/2/2012Price change$148,000-6.3%$81/sqft
    Source: Karen McMillan + Assoc REALTOR #959104 Report a problem
    5/16/2012Listed for sale$158,000-20.6%$87/sqft
    Source: Karen McMillan Realtors Report a problem
    5/4/2011Listing removed$199,000$109/sqft
    Source: D'Ann Harper, Realtors #175683 Report a problem
    12/11/2010Listed for sale$199,000$109/sqft
    Source: Systems Engineering, Inc. #175683 Report a problem

    Public tax history

    YearProperty taxesTax assessment
    2025$6,577 +74.8%$341,380 +34.2%
    2024$3,762 +11.3%$254,315 +10%
    2023$3,379 -14%$231,195 +10%
    2022$3,929 +1.4%$210,177 +10%
    2021$3,873 +7.2%$191,070 +10%
    2020$3,613 $173,700 -9.2%
    2019-- $191,264 +15.2%
    2018$3,516 +8%$166,070 +7.1%
    2017$3,255 +3.2%$155,099 -8.6%
    2016$3,155 +23.3%$169,739 +1%
    2015$2,559 $168,130 +35.2%
    2014$2,559 $124,375 +0.1%
    2013-- $124,218 -8%
    2012-- $134,959 -12.2%
    2011-- $153,636 +4.8%
    2010-- $146,558 +7.5%
    2009-- $136,387 -5%
    2008-- $143,549 +4.3%
    2007-- $137,641 +21.3%
    2006-- $113,494 +5.5%
    2005-- $107,625 +3.9%
    2004-- $103,595 +5.2%
    2003-- $98,445
    2002-- --
    2001-- --
    2000-- --

    Find assessor info on the county website

    Neighborhood: 78155

    Nearby schools

    GreatSchools rating
    Schools provided by the listing agent
    • District: Seguin ISD

    Source: Central Texas MLS. This data may not be complete. We recommend contacting the local school district to confirm school assignments for this home.

    Get a cash offer in 3 minutes
    Find out how much your home could sell for in as little as 3 minutes with a no-obligation cash offer.
    Estimated market value
    $365,300
    Get a cash offer in 3 minutes
    Find out how much your home could sell for in as little as 3 minutes with a no-obligation cash offer.
    Estimated market value
    $365,300