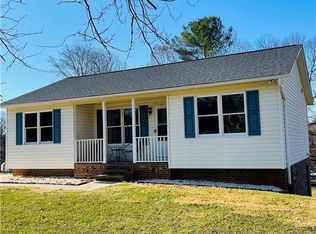
Completely updated and thoughtfully remodeled, this home is ready for you to move right in! From the moment you step inside, you’ll notice the beautiful new flooring throughout the main level and the inviting open-concept design. The kitchen has been completely reimagined with a new layout, stylish new cabinetry, quartz countertops, and new appliances. It flows seamlessly into the new dining area, which opens directly onto the back deck. The basement is listed as unfinished due to the ceiling height being just under 7 feet, but it offers so much more than the label suggests! This space has been thoughtfully finished with the same flooring as the main level, a drop ceiling, and its own heating and air system. Use it as a recreation room, home office, gym, playroom, or whatever fits your needs. With extensive updates throughout and flexible lower-level space, this home offers modern style, functionality, and plenty of room to make it your own!
Pending
$249,000
137 Oak Ridge Pl, Mount Airy, NC 27030
2beds
1,015sqft
Stick/Site Built, Residential, Single Family Residence
Built in 1995
0.77 Acres Lot
$242,200 Zestimate®
$--/sqft
$-- HOA
What's special
Stylish new cabinetryFlexible lower-level spaceQuartz countertopsInviting open-concept designNew appliances
- 34 days
- 229
- 10
Likely to sell faster than
Zillow last checked:
Listing updated:
Listed by:
Allison Isley 336-681-5181,
Howard Hanna Allen Tate Oak Ridge Commons
Source: Triad MLS,MLS#: 1233341
Facts & features
Interior
Bedrooms & bathrooms
- Bedrooms: 2
- Bathrooms: 1
- Full bathrooms: 1
- Main level bathrooms: 1
Primary bedroom
- Level: Main
- Dimensions: 11.42 x 13.25
Bedroom 2
- Level: Main
- Dimensions: 11.42 x 10.5
Dining room
- Level: Main
- Dimensions: 10 x 10.83
Kitchen
- Level: Main
- Dimensions: 11.08 x 16.08
Living room
- Level: Main
- Dimensions: 13.83 x 13.08
Heating
- Forced Air, Electric
Cooling
- Central Air
Appliances
- Included: Microwave, Dishwasher, Free-Standing Range, Cooktop, Electric Water Heater
- Laundry: Dryer Connection, Washer Hookup
Features
- Ceiling Fan(s), Dead Bolt(s), Solid Surface Counter
- Flooring: Tile, Vinyl
- Basement: Unfinished, Basement
- Has fireplace: No
Interior area
- Total structure area: 2,030
- Total interior livable area: 1,015 sqft
- Finished area above ground: 1,015
Property
Parking
- Total spaces: 1
- Parking features: Carport, Driveway, Paved, Detached Carport
- Garage spaces: 1
- Has carport: Yes
- Has uncovered spaces: Yes
Features
- Levels: One
- Stories: 1
- Patio & porch: Porch
- Pool features: None
- Fencing: None
Lot
- Size: 0.77 Acres
- Features: Cleared, Corner Lot, Dead End, Level, Rural, Flat
Details
- Parcel number: 500014431865
- Zoning: RR
- Special conditions: Owner Sale
Construction
Type & style
- Home type: SingleFamily
- Architectural style: Ranch
- Property subtype: Stick/Site Built, Residential, Single Family Residence
Materials
- Vinyl Siding
Condition
- Year built: 1995
Utilities & green energy
- Sewer: Septic Tank
- Water: Public
Community & HOA
Community
- Subdivision: Knollwood
HOA
- Has HOA: No
Location
- Region: Mount Airy
Financial & listing details
- Tax assessed value: $170,040
- Annual tax amount: $785
- Date on market: 8/26/2026
- Cumulative days on market: 13 days
- Listing agreement: Exclusive Right To Sell
- Listing terms: Cash,Conventional,FHA,USDA Loan,VA Loan
Estimated market value
$242,200
$230,000 - $254,000
$1,157/mo
Price history
| Date | Event | Price |
|---|---|---|
| 9/9/2026 | Pending sale | $249,000 |
Source:  Triad MLS #1233341 Report a problem Triad MLS #1233341 Report a problem | ||
| 8/26/2026 | Listed for sale | $249,000+34.6% |
Source: Triad MLS #1233341 Report a problem | ||
| 9/25/2024 | Sold | $185,000-2.6% |
Source: Triad MLS #1153365 Report a problem | ||
| 8/26/2024 | Pending sale | $190,000 |
Source: Triad MLS #1153365 Report a problem | ||
| 8/26/2024 | Price change | $190,000-2.6% |
Source: Triad MLS #1153365 Report a problem | ||
| 8/23/2024 | Listed for sale | $195,000+159.6% |
Source: Triad MLS #1153365 Report a problem | ||
| 2/16/2012 | Sold | $75,126-7.3% |
Source: Triad MLS #563800 Report a problem | ||
| 5/5/2006 | Sold | $81,000+8.4% |
Source: Triad MLS #W383050 Report a problem | ||
| 2/23/2006 | Sold | $74,711$74/sqft |
Source: Public Record Report a problem | ||
Public tax history
| Year | Property taxes | Tax assessment |
|---|---|---|
| 2025 | $798 +1.7% | $170,040 +49.3% |
| 2024 | $785 | $113,890 |
| 2023 | $785 | $113,890 |
| 2022 | $785 | $113,890 |
| 2021 | $785 +4.5% | $113,890 +9.4% |
| 2020 | $751 +0.4% | $104,100 |
| 2019 | $748 | $104,100 |
| 2018 | $748 +2.3% | $104,100 |
| 2017 | $731 +2.7% | $104,100 |
| 2016 | $712 | $104,100 +1.5% |
| 2013 | $712 | $102,550 |
| 2012 | -- | $102,550 +2.9% |
| 2011 | -- | $99,620 |
| 2010 | -- | $99,620 +15.1% |
| 2002 | -- | $86,539 |
Find assessor info on the county website
Monthly payment
Est. payment
Payment breakdown
Explore the cost of this home by adjusting the details. Changes won't be saved.Climate risks
Neighborhood: 27030
Nearby schools
Schools provided by the listing agent
- Elementary: White Plains
- Middle: Gentry
- High: North Surry
Source: Triad MLS. This data may not be complete. We recommend contacting the local school district to confirm school assignments for this home.
Similar homes
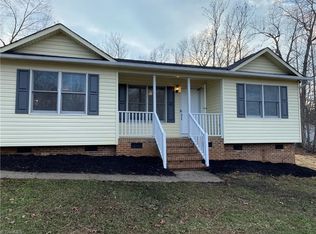
- $240,0003 bd1 ba1k sqft162 Oak Ridge Pl, Mount Airy, NC 27030For Sale
 MLS ID #1233466, Allison Isley. Triad MLS
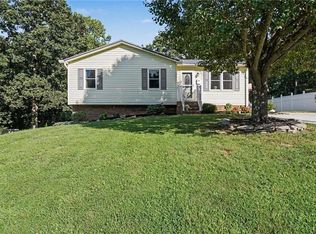
 - $292,6003 bd2 ba1.4k sqft124 Oak Ridge Dr, Mount Airy, NC 27030For Sale
 MLS ID #1234145, Scott Baker. Triad MLS
 - $249,9003 bd2 ba1.1k sqft144 Strawberry Ln, Mount Airy, NC 27030For Sale
 MLS ID #1225478, Holly Hayes. Triad MLS
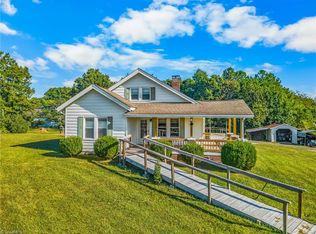
 - $249,9003 bd2 ba1.3k sqft154 Adventure Trl, Mount Airy, NC 27030For Sale
 MLS ID #1219443, Melissa James. Triad MLS
 - $244,0003 bd2 ba1.2k sqft217 Quail Trl, Mount Airy, NC 27030For SaleMLS ID #1233585, Taylor Coalson. Triad MLS
- $264,9002 bd1 ba900 sqft535 E Haymore St, Mount Airy, NC 27030For SaleMLS ID #1231806, Diann Beamer. Triad MLS
- $249,9003 bd1 ba1.4k sqft189 W Cleve St, Mount Airy, NC 27030For SaleMLS ID #1225676, Shawn Hogan. Triad MLS
- $239,0002 bd1 ba1.1k sqft2183 Westfield Rd, Mount Airy, NC 27030For SaleMLS ID #1235375, Diann Beamer. Triad MLS
- $265,0003 bd2 ba1.1k sqft184 Terri Ln, Mount Airy, NC 27030For SaleMLS ID #1231380, Emily Parker. Triad MLS
- $217,7773 bd1 ba1k sqft181 White Pines Country Club Rd, Mount Airy, NC 27030For SaleMLS ID #1231112, Deidre Rogers. Triad MLS
- $249,9003 bd4 ba1.3k sqft134 Carolina Ave, Mount Airy, NC 27030For SaleMLS ID #1221825, David Blythe. Triad MLS
- $229,5003 bd1 ba1k sqft816 W Haymore St, Mount Airy, NC 27030For SaleMLS ID #1226028, Renee Kirkman. Triad MLS
- $229,3272 bd1 ba1.1k sqft143 Gwynwood Dr, Mount Airy, NC 27030For SaleMLS ID #1221787, Scott McHone. Triad MLS
- $219,5002 bd1 ba1k sqft622 S Franklin Rd, Mount Airy, NC 27030For SaleMLS ID #1223637, Alexis Burgos. Triad MLS
- $235,0003 bd1 ba1.4k sqft220 Glen Ter, Mount Airy, NC 27030For SaleMLS ID #1235650, Gabriela Marin. Triad MLS
- $235,5003 bd2 ba1.2k sqft319 Hay St, Mount Airy, NC 27030For SaleMLS ID #1229018, Sandra Richards. Triad MLS
- $249,0003 bd2 ba1.2k sqft413 Junction St, Mount Airy, NC 27030For SaleMLS ID #1225152, Taylor Coalson. Triad MLS
- $244,0003 bd1 ba1.4k sqft350 Linville Rd, Mount Airy, NC 27030For SaleMLS ID #1225397, Brandon Johnson. Triad MLS
- $219,9003 bd2 ba1.3k sqft505 Belvue Dr, Mount Airy, NC 27030For SaleMLS ID #1217316, Diann Beamer. Triad MLS
- $299,9003 bd1 ba1.5k sqft1516 W Fairfield Dr, Mount Airy, NC 27030For SaleMLS ID #1235927, Eric Hodges. Triad MLS
