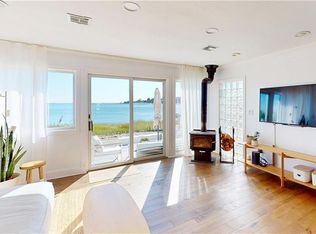
"Magical" best describes this Magnificent Waterfront Home located on Oyster River Bay on Long Island Sound... Welcome to the West shore of beautiful West Haven CT. Soak in the awe-inspiring ever-changing views of the beach and long island sound. Go for a walk on the sandy beach in search of sea glass or go kayaking, sailboarding, fishing or just enjoy the view. Built in 2013 this Westshore home was built to last using the finest building materials and built energy efficient for easy care. The Main home exterior has Hardy Board Siding, and a Navien heating and a tankless water System and programable thermostats. Step into the home and you are greeted with a spectacular wide angel unobstructed view of Long Island Sound and all its glory. The open concept living has 9 ft ceilings a spacious Living Room with Gas fired Fireplace and a separate Dining Area off the kitchen with a huge granite topped Island with custom built-in cabinets and drawers below for extra storage. The Chef's Kitchen has a granite countertop, a new stainless-steel Fisher & Paykel 8 burner Gas Stove, a pot filler, a new built in SS GE Advantium wall oven/microwave, and a SS DCS double dishwasher. Just off the Living room is a raised deck for intimate dining that leads to the lower stone patio which is the full width of the house offering loads of room for exterior entertaining. Finishing the Main Level there is a custom-built Hutch with wine rack, a powder room with a granite topped vanity and Laundry with New Full-Size Washer and Dryer and built in cabinets. Moving upstairs you will find two very spacious bedrooms, a full guest bath with granite top, a sizeable hall closet and the Primary Suite. Entering the Primary bedroom, one is greeted with panoramic endless views of Long Island sound and Oyster River Bay overlooking Woodmont by the Sea. The Primary bath has a granite double sink vanity, oversized shower and a whirlpool bath overlooking the water... Heading outside to the 2-car garage we walk through the very private rear yard with its beautiful exotic plantings and into the garage. The entire garage was recently redone - with new exterior cedar shakes, new roof, new gutters, new overhead door, new interior and exterior people doors, new windows, and skylights. Head up the stairs to the 676 sq. ft. Artist loft above, which was gutted and renovated as well. The Artist Loft is a perfect retreat for Artist, Writer, Private retreat or with permits and adding a bath a perfect guest suite! Plenty of off-street parking and very commutable - just mins to the Metro North/Amtrack train station- I-95 and I-91 and Merritt/Wilber Cross parkways. FYI...Flood Insurance is transferrable and only $2,173 yr. Furnishings are for sale.
Sold for $1,230,000
$1,230,000
137 Ocean Avenue, West Haven, CT 06516
3beds
1,995sqft
Single Family Residence
Built in 1983
5,662 Square Feet Lot
$1,319,500 Zestimate®
$617/sqft
$3,554 Estimated rent
Home value
$1,319,500
$1.20M - $1.45M
$3,554/mo
Zestimate® history
Owner options
List your home for rent
$3,554/mo
Rent Zestimate®
Find your next renter with Zillow Rental Manager. Plus, with online applications, you can quickly screen prospective tenants – for free.
$3,554/mo
Rent Zestimate®
Refinance and save
$7,383/mo
Est. payment
Refinancing to a lower rate could help reduce your monthly payments and save thousands over the life of the loan.
$7,383/mo
Est. payment
Explore your selling options
Work with a Zillow partner agent
Leverage their expertise and Zillow's premium Showcase listings to get your home seen by more buyers.
Get startedList with your own agent
Get your home in front of millions of buyers by listing it on Zillow.
Learn how to do itSell it yourself
Take full control of how buyers see your home on Zillow by listing For Sale by Owner (FSBO).
List your homeWhat's special
Zillow last checked:
Listing updated:
Listed by:
Sarah Harrower 203-668-4339,
Sarah Harrower Realty 203-668-4339
Bought with:
Lynn C. Toper, RES.0807181
CR Premier Properties
Source: Smart MLS,MLS#: 24039929
Facts & features
Interior
Bedrooms & bathrooms
- Bedrooms: 3
- Bathrooms: 3
- Full bathrooms: 2
- 1/2 bathrooms: 1
Primary bedroom
- Features: Cathedral Ceiling(s), Bedroom Suite, Full Bath, Stall Shower, Whirlpool Tub, Walk-In Closet(s)
- Level: Upper
Bedroom
- Level: Upper
Bedroom
- Level: Upper
Bathroom
- Level: Upper
Bathroom
- Level: Main
Kitchen
- Features: High Ceilings, Granite Counters, Dining Area, Kitchen Island
- Level: Main
Living room
- Features: High Ceilings, Balcony/Deck, Built-in Features, Ceiling Fan(s), Dining Area, Gas Log Fireplace
- Level: Main
Heating
- Forced Air, Natural Gas
Cooling
- Central Air
Appliances
- Included: Gas Range, Microwave, Range Hood, Refrigerator, Dishwasher, Disposal, Washer, Dryer, Tankless Water Heater
- Laundry: Main Level
Features
- Wired for Data, Open Floorplan
- Windows: Storm Window(s), Thermopane Windows
- Basement: None
- Attic: Pull Down Stairs
- Number of fireplaces: 1
- Fireplace features: Insert
Interior area
- Total structure area: 1,995
- Total interior livable area: 1,995 sqft
- Finished area above ground: 1,995
Property
Parking
- Total spaces: 6
- Parking features: Detached, Paved, Garage Door Opener
- Garage spaces: 2
Features
- Patio & porch: Porch, Deck, Patio
- Exterior features: Stone Wall
- Has view: Yes
- View description: Water
- Has water view: Yes
- Water view: Water
- Waterfront features: Waterfront, Beach, Water Community
Lot
- Size: 5,662 Square Feet
- Features: Level, In Flood Zone
Details
- Parcel number: 1417617
- Zoning: R2
Construction
Type & style
- Home type: SingleFamily
- Architectural style: Colonial
- Property subtype: Single Family Residence
Materials
- Shake Siding, Vinyl Siding
- Foundation: Concrete Perimeter
- Roof: Asphalt
Condition
- New construction: No
- Year built: 1983
Utilities & green energy
- Sewer: Public Sewer
- Water: Public
Green energy
- Green verification: ENERGY STAR Certified Homes
- Energy efficient items: Thermostat, Windows
Community & HOA
Community
- Features: Golf, Health Club, Library, Medical Facilities, Park, Near Public Transport, Shopping/Mall, Tennis Court(s)
- Security: Security System
- Subdivision: West Shore
HOA
- Has HOA: No
Location
- Region: West Haven
Financial & listing details
- Price per square foot: $617/sqft
- Tax assessed value: $402,990
- Annual tax amount: $18,884
- Date on market: 8/16/2024
Price history
| Date | Event | Price |
|---|---|---|
| 12/16/2024 | Sold | $1,230,000-1.6%$617/sqft |
Source:  Smart MLS #24039929 Report a problem Smart MLS #24039929 Report a problem | ||
| 12/6/2024 | Pending sale | $1,250,000$627/sqft |
Source: Smart MLS #24039929 Report a problem | ||
| 10/6/2024 | Price change | $1,250,000-5.7%$627/sqft |
Source: Smart MLS #24039929 Report a problem | ||
| 8/19/2024 | Listed for sale | $1,325,000+55%$664/sqft |
Source: Smart MLS #24039929 Report a problem | ||
| 6/1/2021 | Sold | $855,000+0.6%$429/sqft |
Source: Smart MLS #170385041 Report a problem | ||
| 4/6/2021 | Contingent | $850,000$426/sqft |
Source: Smart MLS #170385041 Report a problem | ||
| 4/2/2021 | Listed for sale | $850,000+44.1%$426/sqft |
Source: Smart MLS #170385041 Report a problem | ||
| 5/1/2007 | Sold | $590,000+126.9%$296/sqft |
Source: Smart MLS #98316807 Report a problem | ||
| 3/19/1998 | Sold | $260,000$130/sqft |
Source: Public Record Report a problem | ||
Public tax history
| Year | Property taxes | Tax assessment |
|---|---|---|
| 2025 | $21,391 +13.3% | $650,790 +61.5% |
| 2024 | $18,884 +3.9% | $402,990 |
| 2023 | $18,175 +1.8% | $402,990 |
| 2022 | $17,848 | $402,990 |
| 2021 | $17,848 -7.4% | $402,990 +1.7% |
| 2020 | $19,266 +3.3% | $396,340 |
| 2019 | $18,651 +1.4% | $396,340 |
| 2018 | $18,386 +2.8% | $396,340 |
| 2017 | $17,891 +1.1% | $396,340 |
| 2016 | $17,692 -0.8% | $396,340 -11.3% |
| 2015 | $17,827 +14.1% | $447,020 +14.1% |
| 2014 | $15,622 -4.5% | $391,720 -4.5% |
| 2013 | $16,359 | $410,200 |
| 2012 | $16,359 -5.4% | $410,200 -5.4% |
| 2011 | $17,288 +5% | $433,510 -5.5% |
| 2010 | $16,465 | $458,500 |
| 2009 | $16,465 +6.1% | $458,500 |
| 2008 | $15,520 -0.3% | $458,500 |
| 2007 | $15,571 +52.3% | $458,500 +126.4% |
| 2005 | $10,225 +16.8% | $202,510 +2.3% |
| 2003 | $8,758 +7.7% | $197,960 |
| 2001 | $8,132 | $197,960 |
Find assessor info on the county website
Neighborhood: 06516
Nearby homes
- $795,7002 bd2 ba1.5k sqft135 Ocean Ave, West Haven, CT 06516Off Market

- $739,9003 bd3 ba1.4k sqft133 Ocean Ave, West Haven, CT 06516Sold
- $758,6003 bd2 ba1.5k sqft139 Ocean Ave, West Haven, CT 06516Off Market
- $562,6003 bd1 ba1k sqft123 Ocean Ave, West Haven, CT 06516Off Market
- $1,107,8003 bd3 ba2.9k sqft121 Ocean Ave, West Haven, CT 06516Off Market
- $800,0004 bd3 ba2.1k sqft143 Ocean Ave, West Haven, CT 06516Sold
- $425,7002 bd1 ba400 sqft145 Ocean Ave, West Haven, CT 06516Off Market
- $1,095,2002 bd4 ba2k sqft117 Ocean Ave, West Haven, CT 06516Off Market
Nearby schools
GreatSchools rating
- 5/10Seth G. Haley SchoolGrades: PK-4Distance: 0.5 mi
- 5/10Harry M. Bailey Middle SchoolGrades: 7-8Distance: 1.2 mi
- 3/10West Haven High SchoolGrades: 9-12Distance: 2.1 mi
Schools provided by the listing agent
- Middle: Bailey,Carrigan
- High: West Haven
Source: Smart MLS. This data may not be complete. We recommend contacting the local school district to confirm school assignments for this home.


Get pre-qualified for a loan
At Zillow Home Loans, we can pre-qualify you in as little as 5 minutes with no impact to your credit score.An equal housing lender. NMLS #10287.
Sell for more on Zillow
Get a Zillow Showcase℠ listing at no additional cost and you could sell for .
$1,319,500
2% more
+$26,390
With Zillow Showcase(estimated)
$1,345,890
- Connecticut
- New Haven County
- West Haven
- 06516
- 137 Ocean Avenue
Nearby cities
Nearby zip codes
Other West Haven Topics
