Skip main navigation
For sale
  • $489,000

    137 Old Spanish Trl, Alabaster, AL 35007

    3beds
    2,240sqft
    : 
    $2,841/mo
    Get pre-qualified
    Single Family Residence
    Built in 1975
    9 Acres Lot
    $-- Zestimate®
    $218/sqft
    $-- HOA

    What's special

    Cozy brick fireplaceSpacious screened porchOne-level livingHardwood floorsSolid brick home
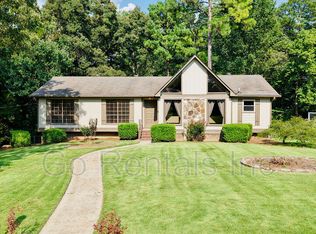
    Welcome to your own private retreat in the heart of Alabaster! Nestled on approximately 9 beautiful wooded acres, this solid brick home offers the perfect blend of peaceful country living and everyday convenience. Featuring one-level living over a full basement, this home boasts hardwood floors, a cozy brick fireplace, and a spacious screened porch where you can relax and enjoy the sights and sounds of nature. The unfinished basement provides endless possibilities for additional living space, a workshop, storage, or recreation area. Whether you're dreaming of a private estate, hobby farm, or horse property, this picturesque acreage offers incredible potential. Tucked away for complete privacy, yet just minutes from shopping, dining, and located within the highly sought-after Thompson school zone in Alabaster City Schools, this property truly offers the best of both worlds. Rarely does an opportunity like this come along!
    12 days
    |
    698
    |
    52
    |

    Likely to sell faster than

    Zillow last checked:

    Listing updated:

    Listed by:

    Bragan Feldman 205-960-6000,

    RealtySouth Chelsea Branch

    Source: GALMLS,MLS#: 21460822MLS Logo

      Facts & features

      Interior

      Bedrooms & bathrooms
      • Bedrooms: 3
      • Bathrooms: 2
      • Full bathrooms: 2
      Rooms
      • Room types: Bedroom, Bathroom, Kitchen, Master Bathroom, Master Bedroom
      Primary bedroom
      • Level: First
      Bedroom 1
      • Level: First
      Bedroom 2
      • Level: First
      Primary bathroom
      • Level: First
      Bathroom 1
      • Level: First
      Kitchen
      • Features: Laminate Counters
      • Level: First
      Living room
      • Level: First
      Basement
      • Area: 1794
      Heating
      • Central, Natural Gas
      Cooling
      • Central Air, Electric
      Appliances
      • Included: Electric Cooktop, Gas Water Heater
      • Laundry: Electric Dryer Hookup, Washer Hookup, Main Level, Laundry Room, Laundry (ROOM), Yes
      Features
      • None, High Ceilings, Separate Shower, Shared Bath, Tub/Shower Combo
      • Flooring: Carpet, Hardwood, Tile
      • Basement: Full,Unfinished,Block
      • Attic: Pull Down Stairs,Yes
      • Number of fireplaces: 1
      • Fireplace features: Brick (FIREPL), Living Room, Gas
      Interior area
      • Total interior livable area: 2,240 sqft
      • Finished area above ground: 2,240
      • Finished area below ground: 0
      Video & virtual tour

      Property

      Parking
      • Total spaces: 3
      • Parking features: Attached, Garage Faces Side
      • Attached garage spaces: 1
      • Carport spaces: 2
      • Covered spaces: 3
      Features
      • Levels: One
      • Stories: 1
      • Patio & porch: Open (PATIO), Patio, Screened (DECK), Deck
      • Pool features: None
      • Fencing: Fenced
      • Has view: Yes
      • View description: None
      • Waterfront features: No
      Lot
      • Size: 9 Acres
      Details
      • Parcel number: 235220001053.001
      • Special conditions: N/A

      Construction

      Type & style
      • Home type: SingleFamily
      • Property subtype: Single Family Residence
      Materials
      • Brick
      • Foundation: Basement
      Condition
      • Year built: 1975

      Utilities & green energy

      • Sewer: Septic Tank
      • Water: Public
      • Utilities for property: Underground Utilities

      Community & HOA

      Community
      • Subdivision: Mission Hills
      Location
      • Region: Alabaster

      Financial & listing details

      • Price per square foot: $218/sqft
      • Tax assessed value: $351,060
      • Annual tax amount: $1,670
      • Price range: $489K - $489K
      • Date on market: 7/31/2026

        Estimated market value

        Not available

        Estimated sales range

        Not available

        Not available

        Price history

        DateEventPrice
        7/31/2026Listed for sale$489,000+11.1%$218/sqft
        Source: GALMLS #21460822 Report a problem
        9/10/2023Listing removed--
        Source: GALMLS #1289994 Report a problem
        9/9/2021Sold$440,000-7.3%$196/sqft
        Source: GALMLS #1289994 Report a problem
        8/11/2021Contingent$474,900$212/sqft
        Source: GALMLS #1289994 Report a problem
        8/7/2021Price change$474,900-3.1%$212/sqft
        Source: GALMLS #1289994 Report a problem
        6/25/2021Listed for sale$490,000-25.8%$219/sqft
        Source: GALMLS #1289994 Report a problem
        3/13/2015Sold$660,000+419.7%$295/sqft
        Source: Agent Provided Report a problem
        2/20/2003Sold$127,000$57/sqft
        Source: Public Record Report a problem

        Public tax history

        YearProperty taxesTax assessment
        2025$1,670 +1.4%$31,680 +1.4%
        2024$1,646 +9.4%$31,240 +9.2%
        2023$1,504 +9%$28,620 +8.7%
        2022$1,380 +62.1%$26,320 +44.3%
        2021$851 $18,240 +1.7%
        2020-- $17,940 +4.7%
        2019-- $17,140 +9.7%
        2017$727 -6%$15,620 +5.8%
        2015$773 +5.3%$14,760 +2.8%
        2014$734 -2.4%$14,360 -2.3%
        2013$753 $14,700
        2012$753 -1%$14,700 -0.9%
        2011$760 -7.7%$14,840 -7.4%
        2010$824 -0.9%$16,020 -0.9%
        2009$832 +22.2%$16,160 +21%
        2007$680 +11.3%$13,360 -90.4%
        2005$611 +9.7%$139,600 +3.6%
        2004$557 $134,700
        2003$557 +7.9%--
        2002$516 --
        2001$516 --
        Find assessor info on the county website

        Monthly payment

        Est. payment

        Payment breakdown

        Explore the cost of this home by adjusting the details. Changes won't be saved.
        All calculations are estimates and provided by Zillow, Inc. for informational purposes only. Actual amounts may vary.
        HOA fees may include property taxes on listings classified as Co-Ops. Contact the listing agent and/or owner for fee details.
        See how much you could borrow to make a competitive offer.

        Climate risks

        Neighborhood: 35007

        Getting around

        2 / 100
        Car-Dependent
        21 / 100
        Somewhat Bikeable

        Nearby schools

        GreatSchools rating
        Schools provided by the listing agent
        • Elementary: Creek View
        • Middle: Thompson
        • High: Thompson

        Source: GALMLS. This data may not be complete. We recommend contacting the local school district to confirm school assignments for this home.

        A local agent can set up tours, give advice and negotiate with sellers.

        A local lender can help you make sure your offer is ready when you are.

        Browse local experts

        Similar homes