Skip main navigation
Sold for $180,000
  • $180,000

    137 Olive Tree Cir #137, Altamonte Springs, FL 32714

    2beds
    1,438sqft
    Condominium
    Built in 1984
    -- sqft lot
    $179,300 Zestimate®
    $125/sqft
    $1,783 Estimated rent

    Home value

    $179,300

    $163,000 - $197,000

    $1,783/mo

    Zestimate® history
    Loading
    Loading...

    Owner options

    List your home for rent

    $1,783/mo

    Rent Zestimate®

    Find your next renter with Zillow Rental Manager. Plus, with online applications, you can quickly screen prospective tenants – for free.

    Learn more

    $1,783/mo

    Rent Zestimate®

    Refinance and save

    $2,027/mo

    Est. payment

    Refinancing to a lower rate could help reduce your monthly payments and save thousands over the life of the loan.

    See today's rates

    $2,027/mo

    Est. payment

    Explore your selling options

    Work with a Zillow partner agent

    Leverage their expertise and Zillow's premium Showcase listings to get your home seen by more buyers.

    Get started

    List with your own agent

    Get your home in front of millions of buyers by listing it on Zillow.

    Learn how to do it

    Sell it yourself

    Take full control of how buyers see your home on Zillow by listing For Sale by Owner (FSBO).

    List your home

    What's special

    Peaceful private courtyard entranceBonus spaceOversized primary suitesGarage and driveway parkingWood burning fireplaceSeparate dining spaceBright dinette space
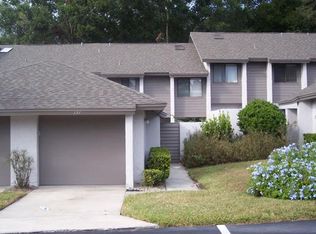
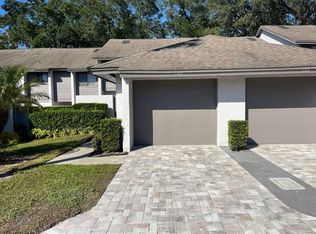
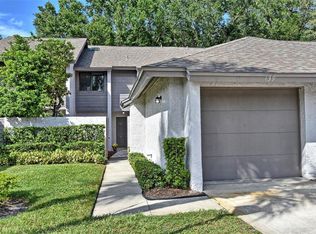
    Welcome to your new home sweet home in Montgomery Club – a charming, well maintained community perfectly situated in the heart of Altamonte Springs! This spacious TOWNHOUSE STYLE condo features a peaceful, private COURTYARD ENTRANCE, perfect for enjoying your morning coffee or winding down in the evenings. The interior is as functional as it is inviting, with TWO OVERSIZED PRIMARY SUITES, each boasting generous closet space and en-suite bathrooms for ultimate privacy and comfort. The larger of the two suites includes a versatile bonus space – ideal for a home office, reading nook or cozy retreat. The main living area centers around a warm wood burning FIREPLACE, with a separate dining space and a kitchen that opens directly to the courtyard, creating a seamless indoor/outdoor feel. A bright dinette space in the kitchen and a convenient half bath adds even more flexibility. Notable UPDATES include: NEW PAVERS and drainage system in the courtyard (2021) ~ NEW BLINDS throughout (2021) ~ UPDATED PRIMARY BATH SHOWER GLASS (2024) ~ Carpet on stairs replaced (2021) ~ TILE & WOOD LAMINATE FLOORING THROUGHOUT! You will appreciate GARAGE & DRIVEWAY PARKING, enjoy community AMENITIES like a sparkling pool and tennis courts, and quick access to I-4, shopping, dining, and local parks. With spacious bedrooms, LOW MAINTENANCE LIVING, and a tranquil setting, this home truly has it all. Don’t miss your chance to own in one of Altamonte Springs most convenient and desirable communities – call today to schedule a tour!

    Zillow last checked:

    Listing updated:

    Listing Provided by:

    Jenny Wemert 407-809-1193,

    WEMERT GROUP REALTY LLC 407-743-8356,

    Cristel Rosas-Anderson 407-414-8203,

    WEMERT GROUP REALTY LLC

    Bought with:

    Tarockia Harris, 3626808

    KELLER WILLIAMS ADVANTAGE III

    Source: Stellar MLS,MLS#: O6348136MLS LogoOriginating MLS: Orlando Regional

    Facts & features

    Interior

    Bedrooms & bathrooms
    • Bedrooms: 2
    • Bathrooms: 3
    • Full bathrooms: 2
    • 1/2 bathrooms: 1
    Primary bedroom
    • Features: Ceiling Fan(s), En Suite Bathroom, Walk-In Closet(s)
    • Level: Second
    • Area: 216 Square Feet
    • Dimensions: 18x12
    Bedroom 2
    • Features: Ceiling Fan(s), En Suite Bathroom, Walk-In Closet(s)
    • Level: Second
    • Area: 170 Square Feet
    • Dimensions: 17x10
    Primary bathroom
    • Features: Dual Sinks, Shower No Tub, Split Vanities
    • Level: Second
    • Area: 170 Square Feet
    • Dimensions: 17x10
    Balcony porch lanai
    • Features: Ceiling Fan(s)
    • Level: First
    • Area: 120 Square Feet
    • Dimensions: 15x8
    Balcony porch lanai
    • Level: First
    • Area: 414 Square Feet
    • Dimensions: 23x18
    Dining room
    • Level: First
    • Area: 132 Square Feet
    • Dimensions: 12x11
    Kitchen
    • Features: Breakfast Bar, Pantry
    • Level: First
    • Area: 165 Square Feet
    • Dimensions: 15x11
    Living room
    • Features: Ceiling Fan(s)
    • Level: First
    • Area: 216 Square Feet
    • Dimensions: 18x12
    Office
    • Features: Ceiling Fan(s)
    • Level: Second
    • Area: 105 Square Feet
    • Dimensions: 15x7
    Heating
    • Central
    Cooling
    • Central Air
    Appliances
    • Included: Dishwasher, Microwave, Range, Refrigerator
    • Laundry: In Kitchen, Laundry Closet
    Features
    • Ceiling Fan(s), Eating Space In Kitchen, High Ceilings, PrimaryBedroom Upstairs, Solid Wood Cabinets, Thermostat, Tray Ceiling(s), Vaulted Ceiling(s), Walk-In Closet(s)
    • Flooring: Ceramic Tile, Laminate
    • Doors: Sliding Doors
    • Windows: Blinds, Skylight(s), Window Treatments
    • Has fireplace: Yes
    • Fireplace features: Living Room, Wood Burning
    Interior area
    • Total structure area: 1,823
    • Total interior livable area: 1,438 sqft

    Property

    Parking
    • Total spaces: 1
    • Parking features: Driveway, Guest
    • Garage spaces: 1
    • Has uncovered spaces: Yes
    • Details: Garage Dimensions: 20x10
    Features
    • Levels: Two
    • Stories: 2
    • Patio & porch: Covered, Patio, Rear Porch, Screened
    • Exterior features: Courtyard, Lighting
    • Fencing: Masonry
    Lot
    • Features: City Lot, Landscaped, Near Public Transit
    • Residential vegetation: Mature Landscaping, Trees/Landscaped
    Details
    • Parcel number: 15212952300001370
    • Zoning: MOR-2
    • Special conditions: None

    Construction

    Type & style
    • Home type: Condo
    • Property subtype: Condominium
    Materials
    • Block, Stucco
    • Foundation: Slab
    • Roof: Shingle
    Condition
    • New construction: No
    • Year built: 1984

    Utilities & green energy

    • Sewer: Public Sewer
    • Water: Public
    • Utilities for property: BB/HS Internet Available, Cable Available, Electricity Connected, Public, Sewer Connected, Sprinkler Recycled, Street Lights, Underground Utilities, Water Connected

    Community & neighborhood

    Security
    • Security features: Smoke Detector(s)
    Community
    • Community features: Community Mailbox, Deed Restrictions, Irrigation-Reclaimed Water, Pool, Tennis Court(s)
    Location
    • Region: Altamonte Springs
    • Subdivision: MONTGOMERY CLUB CONDO

    HOA & financial

    HOA
    • Has HOA: Yes
    • HOA fee: $760 monthly
    • Services included: Community Pool, Maintenance Structure, Maintenance Grounds, Pest Control, Pool Maintenance, Private Road, Recreational Facilities
    • Association name: HMI Associa
    • Association phone: 407-628-1086
    Other fees
    • Pet fee: $0 monthly
    Other financial information
    • Total actual rent: 0

    Other

    Other facts
    • Listing terms: Cash,Conventional
    • Ownership: Condominium
    • Road surface type: Paved

    Price history

    DateEventPrice
    4/29/2026Sold$180,000-9.5%$125/sqft
    Source: Stellar MLS #O6348136 Report a problem
    3/19/2026Pending sale$199,000$138/sqft
    Source: Stellar MLS #O6348136 Report a problem
    2/25/2026Price change$199,000-0.5%$138/sqft
    Source: Stellar MLS #O6348136 Report a problem
    1/21/2026Price change$200,000-10.7%$139/sqft
    Source: Stellar MLS #O6348136 Report a problem
    1/7/2026Price change$224,000-0.4%$156/sqft
    Source: Stellar MLS #O6348136 Report a problem
    12/7/2025Price change$225,000-3.2%$156/sqft
    Source: Stellar MLS #O6348136 Report a problem
    11/19/2025Price change$232,500-1.1%$162/sqft
    Source: Stellar MLS #O6348136 Report a problem
    10/30/2025Price change$235,000-4.1%$163/sqft
    Source: Stellar MLS #O6348136 Report a problem
    10/7/2025Listed for sale$245,000+35.4%$170/sqft
    Source: Stellar MLS #O6348136 Report a problem
    5/27/2020Sold$181,000-4.5%$126/sqft
    Source: Stellar MLS #O5842622 Report a problem
    5/8/2020Pending sale$189,500$132/sqft
    Source: KELLER WILLIAMS CLASSIC #O5842622 Report a problem
    4/9/2020Price change$189,500-2.6%$132/sqft
    Source: KELLER WILLIAMS CLASSIC #O5842622 Report a problem
    3/17/2020Listed for sale$194,500$135/sqft
    Source: KELLER WILLIAMS CLASSIC #O5842622 Report a problem
    3/15/2020Pending sale$194,500$135/sqft
    Source: KELLER WILLIAMS CLASSIC #O5842622 Report a problem
    2/28/2020Price change$194,500-2.5%$135/sqft
    Source: KELLER WILLIAMS CLASSIC #O5842622 Report a problem
    2/8/2020Listed for sale$199,500$139/sqft
    Source: KELLER WILLIAMS CLASSIC #O5842622 Report a problem

    Public tax history

    Tax history is unavailable.

    Neighborhood: 32714

    Nearby schools

    GreatSchools rating
    Schools provided by the listing agent
    • Elementary: Forest City Elementary
    • Middle: Milwee Middle
    • High: Lyman High

    Source: Stellar MLS. This data may not be complete. We recommend contacting the local school district to confirm school assignments for this home.

    Get a cash offer in 3 minutes
    Find out how much your home could sell for in as little as 3 minutes with a no-obligation cash offer.
    Estimated market value
    $179,300
    Get a cash offer in 3 minutes
    Find out how much your home could sell for in as little as 3 minutes with a no-obligation cash offer.
    Estimated market value
    $179,300