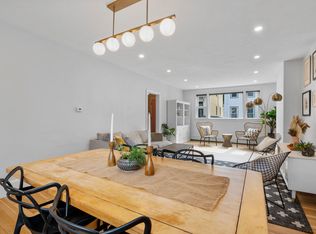
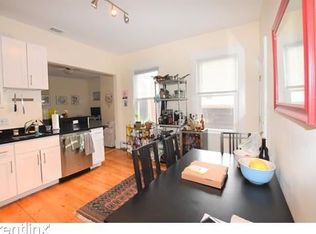
In a neighborhood prized for its walkability, connectivity, and family-friendly atmosphere, this c.1902 East Cambridge four-bedroom row house offers the space, flexibility, and private outdoor living, hard to find, and so close to Kendall Square. Behind its charming blue façade and signature pastel pink front door lies a thoughtfully renovated (2021) single family home that balances historic character with modern living, warmth and personality. At its heart, the open-concept living and dining area creates an inviting gathering space, anchored by a fireplace. A stylish eat-in kitchen pairs quartz tops and charcoal cabinetry, seamlessly connecting to a fully fenced backyard. Four bedrooms provide exceptional versatility for growing family, remote work, guest accommodations, or creative pursuits. Stylish, the bathrooms embrace color, pattern, and playful designs. Conveniently located, 0.5 mile to Kendall Square and Lechmere Ts, parks, playgrounds, cafes, restaurants and shopping
Sold for $1,550,000
$1,550,000
137 Otis St, Cambridge, MA 02141
4beds
1,831sqft
Single Family Residence
Built in 1902
1,000 Square Feet Lot
$1,545,700 Zestimate®
$847/sqft
$3,686 Estimated rent
Home value
$1,545,700
$1.45M - $1.65M
$3,686/mo
Zestimate® history
Owner options
List your home for rent
$3,686/mo
Rent Zestimate®
Find your next renter with Zillow Rental Manager. Plus, with online applications, you can quickly screen prospective tenants – for free.
$3,686/mo
Rent Zestimate®
Refinance and save
$10,123/mo
Est. payment
Refinancing to a lower rate could help reduce your monthly payments and save thousands over the life of the loan.
$10,123/mo
Est. payment
Explore your selling options
Work with a Zillow partner agent
Leverage their expertise and Zillow's premium Showcase listings to get your home seen by more buyers.
Get startedList with your own agent
Get your home in front of millions of buyers by listing it on Zillow.
Learn how to do itSell it yourself
Take full control of how buyers see your home on Zillow by listing For Sale by Owner (FSBO).
List your homeWhat's special
Stylish eat-in kitchenFully fenced backyardCharcoal cabinetryInviting gathering spaceQuartz tops
Zillow last checked:
Listing updated:
Listed by:
Sandrine Deschaux 857-204-9872,
RE/MAX Real Estate Center 617-576-3800
Bought with:
Laughrea Chinitz Team
Engel & Volkers Wellesley
Source: MLS PIN,MLS#: 73546702
Facts & features
Interior
Bedrooms & bathrooms
- Bedrooms: 4
- Bathrooms: 2
- Full bathrooms: 1
- 1/2 bathrooms: 1
Primary bedroom
- Features: Cathedral Ceiling(s), Closet/Cabinets - Custom Built, Flooring - Hardwood
- Level: Second
Bedroom 2
- Features: Closet, Flooring - Hardwood
- Level: Second
Bedroom 3
- Features: Closet, Flooring - Hardwood
- Level: Second
Bedroom 4
- Features: Vaulted Ceiling(s), Closet, Flooring - Wood
- Level: Third
Primary bathroom
- Features: No
Bathroom 1
- Features: Bathroom - Tiled With Tub, Flooring - Stone/Ceramic Tile, Window(s) - Picture
- Level: Second
Dining room
- Features: Flooring - Hardwood, Open Floorplan
- Level: First
Kitchen
- Features: Flooring - Stone/Ceramic Tile, Dining Area, Countertops - Stone/Granite/Solid, Exterior Access, Recessed Lighting, Stainless Steel Appliances
- Level: First
Living room
- Features: Flooring - Hardwood, Window(s) - Bay/Bow/Box
- Level: First
Heating
- Hot Water, Natural Gas
Cooling
- Window Unit(s), Other
Appliances
- Included: Gas Water Heater, Range, Dishwasher, Disposal, Microwave, Refrigerator, Washer, Dryer
- Laundry: Second Floor
Features
- Flooring: Wood, Tile, Hardwood, Pine
- Doors: Insulated Doors
- Windows: Insulated Windows
- Basement: Full,Interior Entry
- Number of fireplaces: 1
- Fireplace features: Living Room
Interior area
- Total structure area: 1,831
- Total interior livable area: 1,831 sqft
- Finished area above ground: 1,831
Property
Parking
- Parking features: On Street
- Has uncovered spaces: Yes
Features
- Exterior features: Fenced Yard, Other
- Fencing: Fenced
- Frontage length: 0.00
Lot
- Size: 1,000 Square Feet
- Features: Level, Other
Details
- Parcel number: 400317
- Zoning: 9999
Construction
Type & style
- Home type: SingleFamily
- Architectural style: Colonial,Other (See Remarks)
- Property subtype: Single Family Residence
- Attached to another structure: Yes
Materials
- Frame
- Foundation: Stone, Brick/Mortar
- Roof: Shingle
Condition
- Year built: 1902
Utilities & green energy
- Electric: 100 Amp Service
- Sewer: Public Sewer
- Water: Public
- Utilities for property: for Gas Range
Green energy
- Energy efficient items: Thermostat
Community & HOA
Community
- Features: Public Transportation, Shopping, Pool, Tennis Court(s), Park, Highway Access, Public School, T-Station, University
HOA
- Has HOA: No
Location
- Region: Cambridge
Financial & listing details
- Price per square foot: $847/sqft
- Tax assessed value: $998,200
- Annual tax amount: $3,352
- Date on market: 7/30/2026
- Exclusions: None
Price history
| Date | Event | Price |
|---|---|---|
| 8/7/2026 | Sold | $1,550,000+3.7%$847/sqft |
Source: MLS PIN #73546702 Report a problem | ||
| 7/16/2026 | Pending sale | $1,495,000$816/sqft |
Source: MLS PIN #73546702 Report a problem | ||
| 7/11/2026 | Contingent | $1,495,000$816/sqft |
Source: MLS PIN #73546702 Report a problem | ||
| 7/8/2026 | Listed for sale | $1,495,000-6.6%$816/sqft |
Source: MLS PIN #73546702 Report a problem | ||
| 11/1/2022 | Listing removed | $1,600,000$874/sqft |
Source: MLS PIN #73043736 Report a problem | ||
| 10/18/2022 | Price change | $1,600,000+6.7%$874/sqft |
Source: MLS PIN #73043736 Report a problem | ||
| 10/3/2022 | Listed for sale | $1,500,000+55.8%$819/sqft |
Source: MLS PIN #73043736 Report a problem | ||
| 4/23/2021 | Sold | $962,500$526/sqft |
Source: Public Record Report a problem | ||
| 6/9/2014 | Listing removed | $3,400$2/sqft |
Source: Zillow Rental Network Report a problem | ||
| 5/9/2014 | Listed for rent | $3,400$2/sqft |
Source: Zillow Rental Network Report a problem | ||
Public tax history
| Year | Property taxes | Tax assessment |
|---|---|---|
| 2025 | $6,198 +9% | $976,100 +1.6% |
| 2024 | $5,685 +4.2% | $960,300 +3.2% |
| 2023 | $5,454 +3.1% | $930,700 +4.2% |
| 2022 | $5,289 +5.1% | $893,400 +3.9% |
| 2021 | $5,032 +1.7% | $860,200 0% |
| 2020 | $4,947 +1.5% | $860,300 +4.8% |
| 2019 | $4,876 +10.1% | $820,900 +16.6% |
| 2018 | $4,430 +6.2% | $704,300 +9.6% |
| 2017 | $4,172 +10.1% | $642,900 +18.6% |
| 2016 | $3,791 +2.7% | $542,300 +14.8% |
| 2015 | $3,693 +8.5% | $472,300 +16.3% |
| 2014 | $3,403 +3.6% | $406,100 +7.1% |
| 2013 | $3,285 -3.3% | $379,300 -5.3% |
| 2012 | $3,396 +3.4% | $400,500 -0.4% |
| 2011 | $3,283 +5.8% | $402,300 +0.1% |
| 2010 | $3,103 +2.1% | $402,000 |
| 2009 | $3,039 +0.4% | $402,000 -2.2% |
| 2008 | $3,026 -4.5% | $411,100 -3% |
| 2007 | $3,169 +6.3% | $423,700 +4.9% |
| 2006 | $2,981 +0.8% | $403,900 +6.3% |
| 2005 | $2,956 +7.3% | $380,000 +5.3% |
| 2004 | $2,754 +17.7% | $360,900 +12% |
| 2003 | $2,339 +5.6% | $322,200 +5% |
| 2002 | $2,216 +18.9% | $306,900 +58.7% |
| 2000 | $1,864 | $193,400 +39% |
| 1999 | -- | $139,100 |
Find assessor info on the county website
Neighborhood: East Cambridge
Nearby homes
- $--4 bd2 ba1.8k sqft137 Otis St #137, Cambridge, MA 02141Off Market
- $1,348,7003 bd2 ba1.7k sqft139 Otis St, Cambridge, MA 02141Off Market
- $2,599,0003 bd2 ba1.2k sqft135 Otis St, Cambridge, MA 02141Off Market
- $--3 bd1 ba1.2k sqft135 Otis St #1, Cambridge, MA 02141Off Market

- $--3 bd1 ba1.2k sqft135 Otis St #3, Cambridge, MA 02141Off Market
- $--3 bd1 ba1.1k sqft135 Otis St #2A, Cambridge, MA 02141Off Market
- $--2 bd1 ba1.3k sqft135 Otis St #2, Cambridge, MA 02141Off Market
- $1,331,7003 bd2 ba1.5k sqft141 Otis St, Cambridge, MA 02141Off Market
Nearby schools
GreatSchools rating
- 5/10Kennedy-Longfellow SchoolGrades: PK-5Distance: 0.2 mi
- 8/10Vassal Lane Upper SchoolGrades: 6-8Distance: 0.2 mi
- 8/10Cambridge Rindge and Latin SchoolGrades: 9-12Distance: 1.4 mi
Schools provided by the listing agent
- High: Crls
Source: MLS PIN. This data may not be complete. We recommend contacting the local school district to confirm school assignments for this home.
Get a cash offer in 3 minutes
Find out how much your home could sell for in as little as 3 minutes with a no-obligation cash offer.
Estimated market value
$1,545,700
Get a cash offer in 3 minutes
Find out how much your home could sell for in as little as 3 minutes with a no-obligation cash offer.
Estimated market value
$1,545,700
