Skip main navigation
Sold for $224,900
  • $224,900

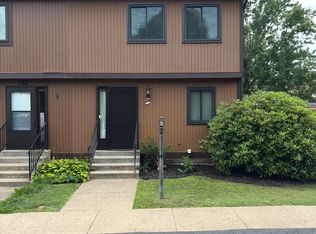
    137 Parkwood Dr, Cranberry Township, PA 16066

    3beds
    1,040sqft
    Townhouse
    Built in 1976
    2,613 Square Feet Lot
    $225,400 Zestimate®
    $216/sqft
    $1,615 Estimated rent

    Home value

    $225,400

    $207,000 - $243,000

    $1,615/mo

    Zestimate® history
    Loading
    Loading...

    Owner options

    List your home for rent

    $1,615/mo

    Rent Zestimate®

    Find your next renter with Zillow Rental Manager. Plus, with online applications, you can quickly screen prospective tenants – for free.

    Learn more

    $1,615/mo

    Rent Zestimate®

    Refinance and save

    $1,509/mo

    Est. payment

    Refinancing to a lower rate could help reduce your monthly payments and save thousands over the life of the loan.

    See today's rates

    $1,509/mo

    Est. payment

    Explore your selling options

    Work with a Zillow partner agent

    Leverage their expertise and Zillow's premium Showcase listings to get your home seen by more buyers.

    Get started

    List with your own agent

    Get your home in front of millions of buyers by listing it on Zillow.

    Learn how to do it

    Sell it yourself

    Take full control of how buyers see your home on Zillow by listing For Sale by Owner (FSBO).

    List your home

    What's special

    Fully fenced in yardNewer windowsEating peninsulaRaised decksCeramic tile flooring
    Welcome home to 137 Parkwood Drive! This spacious 3BR 1.5BA end-unit townhome has been thoughtfully maintained and updated with care. The cozy and open main level is flanked by sliding glass doors out to raised decks, bringing the outdoors in, and 6 in. textured Pergo floors (2024) that deliver a warm, natural feel. The kitchen boasts custom 5-piece raised panel cherry wood cabinetry by KEMPER with crown moldings, solid surface countertops and coordinating backsplash, eating peninsula, and ceramic tile flooring. The main bath upstairs has been remodeled (2023), newer carpeting installed in all bedrooms, and pull-down attic stairs for easy, convenient storage. Enjoy the finished game room w/ walk-out access to your 16x14 Trex deck (2021), fully fenced in yard, and concrete block woodburning firepit. New HVAC (2025), newer windows, and LOW monthly HOA fee! Welcome home!!

    Zillow last checked:

    Listing updated:

    Listed by:

    Marlene Miller 724-933-1980,

    ACHIEVE REALTY, INC.

    Bought with:

    Justin Riapos

    LIFESPACE REAL ESTATE

    Source: WPMLS,MLS#: 1732356MLS LogoOriginating MLS: West Penn Multi-List

    Facts & features

    Interior

    Bedrooms & bathrooms
    • Bedrooms: 3
    • Bathrooms: 2
    • Full bathrooms: 1
    • 1/2 bathrooms: 1
    Primary bedroom
    • Level: Upper
    • Dimensions: 14x13
    Bedroom 2
    • Level: Upper
    • Dimensions: 11x9
    Bedroom 3
    • Level: Upper
    • Dimensions: 11x8
    Dining room
    • Level: Main
    • Dimensions: 11x10
    Entry foyer
    • Level: Main
    • Dimensions: 6x4
    Game room
    • Level: Lower
    • Dimensions: 24x12
    Kitchen
    • Level: Main
    • Dimensions: 10x9
    Laundry
    • Level: Lower
    • Dimensions: 13x7
    Living room
    • Level: Main
    • Dimensions: 15x13
    Heating
    • Electric, Forced Air
    Cooling
    • Central Air, Electric
    Appliances
    • Included: Some Electric Appliances, Dryer, Dishwasher, Disposal, Microwave, Refrigerator, Stove, Washer
    Features
    • Pantry, Window Treatments
    • Flooring: Ceramic Tile, Laminate, Carpet
    • Windows: Multi Pane, Screens, Window Treatments
    • Basement: Finished,Walk-Out Access
    Interior area
    • Total structure area: 1,040
    • Total interior livable area: 1,040 sqft

    Property

    Parking
    • Total spaces: 2
    • Parking features: Assigned
    Features
    • Levels: Two
    • Stories: 2
    • Pool features: None
    Lot
    • Size: 2,613 Square Feet
    • Dimensions: 37' x 82' x 35'78' m/l
    Details
    • Parcel number: 130S4CB31540000

    Construction

    Type & style
    • Home type: Townhouse
    • Architectural style: Contemporary,Two Story
    • Property subtype: Townhouse
    Materials
    • Roof: Composition
    Condition
    • Resale
    • Year built: 1976

    Utilities & green energy

    • Sewer: Public Sewer
    • Water: Public

    Community & HOA

    Community
    • Subdivision: The Woodlands
    HOA
    • Has HOA: Yes
    • HOA fee: $31 monthly
    Location
    • Region: Cranberry Township

    Financial & listing details

    • Price per square foot: $216/sqft
    • Tax assessed value: $13,900
    • Annual tax amount: $2,491
    • Date on market: 12/3/2025

    Price history

    DateEventPrice
    1/23/2026Sold$224,900$216/sqft
    Source: WPMLS #1732356 Report a problem
    1/23/2026Pending sale$224,900$216/sqft
    Source: WPMLS #1732356 Report a problem
    12/18/2025Contingent$224,900$216/sqft
    Source: WPMLS #1732356 Report a problem
    12/16/2025Listed for sale$224,900$216/sqft
    Source: WPMLS #1732356 Report a problem
    12/6/2025Contingent$224,900$216/sqft
    Source: WPMLS #1732356 Report a problem
    12/3/2025Listed for sale$224,900+36.3%$216/sqft
    Source: WPMLS #1732356 Report a problem
    3/5/2020Sold$165,000+11.5%$159/sqft
    Source: Agent Provided Report a problem
    6/1/2016Sold$148,000+13.9%$142/sqft
    Source: WPMLS #1216225 Report a problem
    6/2/2009Sold$129,900$125/sqft
    Source: Public Record Report a problem

    Public tax history

    YearProperty taxesTax assessment
    2025$2,568 +3.1%$13,900
    2024$2,491 +3.1%$13,900
    2023$2,417 +1.5%$13,900
    2022$2,381 $13,900
    2021$2,381 +1.5%$13,900
    2020$2,346 +32%$13,900
    2019$1,778 -23.4%$13,900
    2018$2,320 +308.2%$13,900
    2017$568 -9.1%$13,900
    2016$625 +121.8%$13,900
    2015$282 $13,900
    2014$282 $13,900
    2013$282 +5.1%$13,900
    2012$268 $13,900
    2011$268 $13,900
    2010$268 $13,900
    2009$268 +5%$13,900 +33.3%
    2008$255 +11.1%$10,425
    2007$230 $10,425
    2006$230 -47.1%$10,425
    2005$435 -64.5%$10,425
    2004$1,226 +215.7%$10,425
    2003$388 $10,425
    2002$388 +10.4%$10,425
    2000$352 +13.4%$10,425
    1999$310 $10,425
    Find assessor info on the county website

    Neighborhood: 16066

    Nearby schools

    GreatSchools rating
    Schools provided by the listing agent
    • District: Seneca Valley

    Source: WPMLS. This data may not be complete. We recommend contacting the local school district to confirm school assignments for this home.

    Sell for more on Zillow
    Get a Zillow Showcase℠ listing at no additional cost and you could sell for .
    $225,400
    2% more
    +$4,508
    With Zillow Showcase(estimated)
    $229,908
    Sell for more on Zillow
    Get a Zillow Showcase℠ listing at no additional cost and you could sell for .
    $225,400
    2% more
    +$4,508
    With Zillow Showcase(estimated)
    $229,908