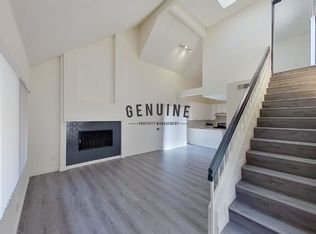
Experience ocean-close living and refreshing coastal breezes in this meticulously maintained, two-level end-unit condominium in the highly desirable Crystal Cay at Laguna Heights. With no residence above or below, the home offers enhanced privacy and a townhouse-style living experience. A dedicated carport with storage is conveniently located near the unit, along with access to shaded guest parking. Privately positioned toward the rear of the community, the residence is just steps from the pool and spa. Large windows and a skylight above the staircase fill the home with abundant natural light, while the security screen at the front door allows refreshing cross breezes. The main level features laminate wood flooring, and the upper level is finished with soft gray carpeting. The newly remodeled kitchen features gray Wintucket cabinetry, quartz countertops with a breakfast bar, a designer tile backsplash, stainless steel sink, upgraded brushed-nickel faucet with two water-stream settings, built-in soap dispenser, newer stainless-steel range, and a newer stainless-steel refrigerator with filtered water and in-door ice. Additional details include upgraded brushed-nickel hardware and a corner-cabinet Lazy Susan. The open layout connects the kitchen with the dining and living areas, creating a comfortable space for everyday living and entertaining. The main-level powder room is accented by a sliding barn door, designer mirror, marble-top vanity, and upgraded hardware. Upstairs, the loft-style bedroom features a vaulted ceiling, built-in desk and a spacious mirrored walk-in closet with custom built-in shelving. The recently remodeled ensuite bathroom showcases a walk-in shower with gray waterfront pebble-stone flooring, stone-accented walls, a built-in alcove for toiletries and a marble-top vanity with upgraded fixtures. The private patio offers an inviting place to relax and includes Mexican tile pavers, a hose bib, electrical outlet, laundry closet, and HVAC closet. The furnace and air-conditioning system are approximately six years old, and new Pex plumbing installed in 2024 providing an additional valuable improvement. Crystal Cay amenities include two heated association pools, two spas, a dog park, walking trails, maintained landscaping, safelist guest parking, and included trash service. Conveniently located near Laguna Heights Marketplace, Ocean Ranch Village, Dana Point Harbor, beaches, the 73 Toll Road, and approximately 2 miles from I-5 freeway entrance.
For sale
Listed by: Wade Wright, Broker • Wade Wright • Contact: 949-365-4411
Price cut: $7K (8/21)
$495,000
137 Pearl, Laguna Niguel, CA 92677
1beds
899sqft
Condominium
Built in 1985
-- sqft lot
$492,500 Zestimate®
$551/sqft
$662/mo HOA
What's special
- 41 days
- 534
- 20
Zillow last checked:
Listing updated:
Listed by:
Wade Wright DRE #00990129 949-365-4411,
Wade Wright, Broker
Source: CRMLS,MLS#: OC26161114 Originating MLS: California Regional MLS
Originating MLS: California Regional MLSFacts & features
Interior
Bedrooms & bathrooms
- Bedrooms: 1
- Bathrooms: 2
- 3/4 bathrooms: 1
- 1/2 bathrooms: 1
- Main level bathrooms: 1
Rooms
- Room types: Bedroom, Kitchen, Living Room, Primary Bathroom, Primary Bedroom, Other
Bedroom
- Features: All Bedrooms Up
Bathroom
- Features: Remodeled, Walk-In Shower
Kitchen
- Features: Kitchen/Family Room Combo, Quartz Counters, Remodeled, Updated Kitchen
Other
- Features: Walk-In Closet(s)
Heating
- Forced Air
Cooling
- Central Air
Appliances
- Included: Dishwasher, Electric Cooktop, Microwave, Refrigerator, Dryer, Washer
- Laundry: Outside
Features
- Breakfast Bar, Built-in Features, Granite Counters, Open Floorplan, Quartz Counters, Recessed Lighting, All Bedrooms Up, Walk-In Closet(s)
- Flooring: Carpet, Laminate
- Doors: Mirrored Closet Door(s), Sliding Doors
- Windows: Skylight(s), Shutters
- Has fireplace: No
- Fireplace features: None
- Common walls with other units/homes: 1 Common Wall,End Unit
Interior area
- Total interior livable area: 899 sqft
Property
Parking
- Total spaces: 1
- Parking features: Carport
- Carport spaces: 1
Features
- Levels: Two
- Stories: 2
- Entry location: 1
- Patio & porch: Enclosed, Patio, See Remarks
- Pool features: In Ground, Association
- Has spa: Yes
- Spa features: Association, In Ground
- Has view: Yes
- View description: Neighborhood, Trees/Woods
Lot
- Features: Near Park
Details
- Parcel number: 93919245
- Special conditions: Standard
Construction
Type & style
- Home type: Condo
- Property subtype: Condominium
- Attached to another structure: Yes
Materials
- Stucco
- Roof: Concrete,Tile
Condition
- Updated/Remodeled
- New construction: No
- Year built: 1985
Utilities & green energy
- Electric: 220 Volts in Laundry
- Sewer: Public Sewer
- Water: Public
Community & HOA
Community
- Features: Curbs, Hiking, Street Lights, Park
- Subdivision: Crystal Cay (Lh) (Cc)
HOA
- Has HOA: Yes
- Amenities included: Dog Park, Pool, Spa/Hot Tub
- HOA fee: $540 monthly
- HOA name: Crystal Cay
- HOA phone: 949-855-1800
- Second HOA fee: $122 monthly
- Second HOA name: Laguna Heights
- Second HOA phone: 949-855-1800
Location
- Region: Laguna Niguel
Financial & listing details
- Price per square foot: $551/sqft
- Tax assessed value: $332,052
- Date on market: 7/24/2026
- Cumulative days on market: 41 days
- Listing terms: Cash,Cash to New Loan
- Inclusions: Stackable washer and dryer, refrigerator
Estimated market value
$492,500
$468,000 - $517,000
$2,886/mo
Price history
| Date | Event | Price |
|---|---|---|
| 8/21/2026 | Price change | $495,000-1.4%$551/sqft |
Source:  CRMLS #OC26161114 Report a problem CRMLS #OC26161114 Report a problem | ||
| 8/4/2026 | Price change | $502,000-3.4%$558/sqft |
Source: CRMLS #OC26161114 Report a problem | ||
| 7/24/2026 | Listed for sale | $519,900+89.1%$578/sqft |
Source: CRMLS #OC26161114 Report a problem | ||
| 4/21/2016 | Sold | $275,000$306/sqft |
Source: Public Record Report a problem | ||
| 3/23/2016 | Pending sale | $275,000$306/sqft |
Source: RE/MAX Select One #OC16030020 Report a problem | ||
| 3/18/2016 | Price change | $275,000-3.5%$306/sqft |
Source: RE/MAX Select One #OC16030020 Report a problem | ||
| 3/3/2016 | Listed for sale | $285,000$317/sqft |
Source: RE/MAX Select One #OC16030020 Report a problem | ||
| 2/26/2016 | Pending sale | $285,000$317/sqft |
Source: RE/MAX Select One #OC16030020 Report a problem | ||
| 2/23/2016 | Listed for sale | $285,000$317/sqft |
Source: RE/MAX Select One #OC16030020 Report a problem | ||
| 2/22/2016 | Pending sale | $285,000$317/sqft |
Source: RE/MAX Select One #OC16030020 Report a problem | ||
| 2/13/2016 | Listed for sale | $285,000+29%$317/sqft |
Source: RE/MAX Select One #OC16030020 Report a problem | ||
| 12/29/2014 | Listing removed | $1,395$2/sqft |
Source: RE/MAX Select One #OC14254488 Report a problem | ||
| 12/8/2014 | Listed for rent | $1,395$2/sqft |
Source: RE/MAX Select One #OC14254488 Report a problem | ||
| 6/17/2003 | Sold | $221,000+95.6%$246/sqft |
Source: Public Record Report a problem | ||
| 11/30/1999 | Sold | $113,000+3.7%$126/sqft |
Source: Public Record Report a problem | ||
| 1/26/1999 | Sold | $109,000$121/sqft |
Source: Public Record Report a problem | ||
Public tax history
| Year | Property taxes | Tax assessment |
|---|---|---|
| 2026 | -- | $332,052 +2% |
| 2025 | $3,228 +1.8% | $325,542 +2% |
| 2024 | $3,172 +2.2% | $319,159 +2% |
| 2023 | $3,105 +2% | $312,901 +2% |
| 2022 | $3,045 +2% | $306,766 +2% |
| 2021 | $2,985 +1% | $300,751 +1% |
| 2020 | $2,954 | $297,668 +2% |
| 2019 | $2,954 +2% | $291,832 +2% |
| 2018 | $2,895 +4.1% | $286,110 +2% |
| 2017 | $2,781 | $280,500 +5.1% |
| 2016 | $2,781 +2.4% | $267,000 |
| 2015 | $2,717 +9.5% | $267,000 +9.5% |
| 2014 | $2,482 | $243,750 +25% |
| 2013 | -- | $195,000 |
| 2012 | -- | $195,000 |
| 2011 | -- | $195,000 -8.9% |
| 2010 | -- | $214,000 |
| 2009 | -- | $214,000 -12.2% |
| 2008 | -- | $243,682 +2% |
| 2007 | -- | $238,904 +2% |
| 2006 | -- | $234,220 +2% |
| 2005 | -- | $229,628 +88.1% |
| 2004 | -- | $122,046 +1.9% |
| 2003 | -- | $119,810 +2% |
| 2002 | -- | $117,461 +2% |
| 2001 | $1,181 +1.8% | $115,158 +2% |
| 2000 | $1,159 | $112,900 |
Find assessor info on the county website
Monthly payment
Est. payment
Payment breakdown
Explore the cost of this home by adjusting the details. Changes won't be saved.Climate risks
Neighborhood: 92677
Nearby schools
Schools provided by the listing agent
- Elementary: Hidden Hills
- Middle: Niguel Hills
- High: Dana Hills
Source: CRMLS. This data may not be complete. We recommend contacting the local school district to confirm school assignments for this home.


Similar homes
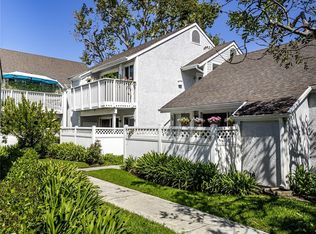
- $539,0002 bd2 ba915 sqft22 Aruba St, Laguna Niguel, CA 92677For Sale
 MLS ID #PW26192420, Gilda Johnson, Seven Gables Real Estate. CRMLS
 - $599,0002 bd1 ba865 sqft37 Terrace Cir, Laguna Niguel, CA 92677For Sale
 MLS ID #OC26173882, Danielle Jackson, Compass. CRMLS
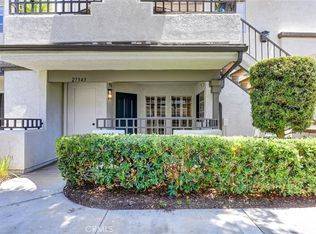
 - $524,9001 bd1 ba750 sqft27343 Nicole Dr, Laguna Niguel, CA 92677For Sale
 MLS ID #PW26149215, Terrie Khosh, First Team Real Estate. CRMLS
 - $599,8882 bd2 ba820 sqft28135 Via Luis, Laguna Niguel, CA 92677For Sale
 MLS ID #PW26004260, Hani Mudawar, THE brokeredge. CRMLS
Local buyer's agents are ready to help
