Welcome to 137 Pergola Place, a stunning Move-In-Ready Extensively Upgraded 3 Bedroom/2 Bath home located in the highly desirable Hunter's Ridge community. Built in 2016 and just shy of 2000 sq ft, this exquisite home boasts numerous enhancements both Interior and Exterior. Upon arriving you'll be welcomed with a Bright Freshly Painted Exterior, and all New Landscaping adding a Vibrant Curb Appeal. As you enter the home you'll love the Luxury Vinyl Luxe Flooring that flow throughout the home, the Freshly Painted Interior, New Blinds that adorn each Hurricane Impact Window, Soaring High Ceilings, and the open concept! The Beautiful Kitchen features Elegant White Cabinetry with Crown Molding, Flawless Granite Counter Tops and Island, Stainless Steel Appliances including a new Fridge ensuring functionality and style, Recessed Lighting and Sleek Subway Tile Back Splash that brings the room together. The family room is enormous and a great open area to gather with family and friends. The split floor plan has the master bedroom towards the left of the home where you'll find plenty of space for all your bedroom furniture, a huge Walk In Closet, and an Upgraded Master Bath with a New Walk in Tiled Shower with Seamless Glass Door, New Floor Tiles, and Dual Vanities with newly installed Granite Countertops in both bathrooms along with New Sinks and Faucets. There's tons of extra Storage Space throughout the home for all your needs, including an Interior Laundry room with new Washer and Dryer. The Garage was recently improved with an Epoxied Floor for durability and style, and an additional movable Screen Garage Door allowing the garage to be a great place to hang out with neighbors or turn into a home gym or whatever your heart desires. As you make your way through the remaining of the home, you'll exit out back through brand new 8 Ft Hurricane Impact French Doors revealing the relaxing Fenced In Backyard Oasis where the sellers recently spent over 20k with a new Paver Patio and an amazing feature of replacing the entirety of the backyard grass with High End Turf amazing not only for making maintenance a breeze, but imagine never having to worry about any pets or little ones tracking mud inside any longer....an best yet....NO REAR NEIGHBORS! This property backs up to a Wooded Preserve making those relaxing nights sitting out back even more peaceful. The Community offers 2 Pools, a Main Clubhouse, Playground, Tennis Courts, and so much more. The location is a prime area in Ormond Beach, and this home had no issues with Hurricanes Ian or Milton, and conveniently located near I-95, Dining, Shopping and Entertainment. The perfect place to call home...Schedule your showing today!!!
Sold for $381,000
$381,000
137 PERGOLA PLACE, ORMOND BEACH, FL 32174
3beds
1,920sqft
Single Family Residence
Built in 2016
6,840 Square Feet Lot
$368,000 Zestimate®
$198/sqft
$2,626 Estimated rent
Home value
$368,000
$342,000 - $394,000
$2,626/mo
Zestimate® history
Owner options
List your home for rent
$2,626/mo
Rent Zestimate®
Find your next renter with Zillow Rental Manager. Plus, with online applications, you can quickly screen prospective tenants – for free.
$2,626/mo
Rent Zestimate®
Refinance and save
$2,708/mo
Est. payment
Refinancing to a lower rate could help reduce your monthly payments and save thousands over the life of the loan.
$2,708/mo
Est. payment
Explore your selling options
Work with a Zillow partner agent
Leverage their expertise and Zillow's premium Showcase listings to get your home seen by more buyers.
Get startedList with your own agent
Get your home in front of millions of buyers by listing it on Zillow.
Learn how to do itSell it yourself
Take full control of how buyers see your home on Zillow by listing For Sale by Owner (FSBO).
List your homeWhat's special
New blindsFreshly painted interiorBright freshly painted exteriorGranite counter topsGranite countertopsScreen garage doorOpen concept
Zillow last checked:
Listing updated:
Listed by:
Eric Boyer 386-479-6962,
CHARLES RUTENBERG REALTY ORLANDO 407-622-2122
Bought with:
Amber Morgan, 3294884
KELLER WILLIAMS RLTY FL. PARTN
Source: Stellar MLS,MLS#: O6238317 Originating MLS: Orlando Regional
Originating MLS: Orlando Regional
Facts & features
Interior
Bedrooms & bathrooms
- Bedrooms: 3
- Bathrooms: 2
- Full bathrooms: 2
Rooms
- Room types: Family Room, Dining Room, Utility Room
Primary bedroom
- Features: Ceiling Fan(s), Walk-In Closet(s)
- Level: First
- Dimensions: 15x14
Bedroom 1
- Features: Ceiling Fan(s), Built-in Closet
- Level: First
- Dimensions: 12x10
Bedroom 2
- Features: Ceiling Fan(s), Built-in Closet
- Level: First
- Dimensions: 10.5x10
Dining room
- Level: First
- Dimensions: 11x13
Kitchen
- Features: Breakfast Bar
- Level: First
- Dimensions: 12x20
Living room
- Level: First
- Dimensions: 12x19
Heating
- Central, Electric
Cooling
- Central Air
Appliances
- Included: Dishwasher, Disposal, Dryer, Electric Water Heater, Microwave, Range, Refrigerator, Washer
- Laundry: Inside
Features
- Ceiling Fan(s), Eating Space In Kitchen, High Ceilings, Open Floorplan, Primary Bedroom Main Floor, Split Bedroom, Walk-In Closet(s)
- Flooring: Luxury Vinyl
- Windows: Double Pane Windows, Storm Window(s), Window Treatments
- Has fireplace: No
Interior area
- Total structure area: 2,396
- Total interior livable area: 1,920 sqft
Property
Parking
- Total spaces: 2
- Parking features: Garage - Attached
- Attached garage spaces: 2
- Details: Garage Dimensions: 21x21
Features
- Levels: One
- Stories: 1
- Patio & porch: Patio
- Exterior features: Irrigation System, Rain Gutters, Sidewalk
- Fencing: Fenced,Other
- Has view: Yes
- View description: Trees/Woods
Lot
- Size: 6,840 Square Feet
- Features: Conservation Area, Landscaped, Sidewalk
- Residential vegetation: Mature Landscaping, Trees/Landscaped
Details
- Parcel number: 412313000360
- Zoning: 0100
- Special conditions: None
Construction
Type & style
- Home type: SingleFamily
- Property subtype: Single Family Residence
Materials
- Block, Stucco
- Foundation: Slab
- Roof: Shingle
Condition
- New construction: No
- Year built: 2016
Utilities & green energy
- Sewer: Public Sewer
- Water: Public
- Utilities for property: Cable Available, Electricity Available, Sewer Available, Water Available
Community & HOA
Community
- Features: Playground, Pool, Sidewalks
- Pet fee: $0 monthly
- Subdivision: HUNTERS RIDGE SUB
HOA
- Has HOA: Yes
- Amenities included: Playground, Tennis Court(s)
- Services included: Community Pool, Pool Maintenance
- HOA fee: $88 monthly
- HOA name: Southern States Mgmt. Group
- HOA phone: 386-677-7275
Location
- Region: Ormond Beach
Financial & listing details
- Price per square foot: $198/sqft
- Tax assessed value: $325,146
- Annual tax amount: $2,399
- Date on market: 9/6/2024
- Cumulative days on market: 73 days
- Listing terms: Cash,Conventional,FHA,VA Loan
- Ownership: Fee Simple
- Total actual rent: 0
- Electric utility on property: Yes
- Road surface type: Paved
Price history
| Date | Event | Price |
|---|---|---|
| 12/12/2024 | Sold | $381,000-1%$198/sqft |
Source:  Stellar MLS #O6238317 Report a problem Stellar MLS #O6238317 Report a problem | ||
| 11/18/2024 | Pending sale | $384,900$200/sqft |
Source: Stellar MLS #O6238317 Report a problem | ||
| 10/3/2024 | Price change | $384,900-1.3%$200/sqft |
Source: Stellar MLS #O6238317 Report a problem | ||
| 9/6/2024 | Listed for sale | $389,900+75.7%$203/sqft |
Source: Stellar MLS #O6238317 Report a problem | ||
| 5/19/2016 | Sold | $221,872$116/sqft |
Source: Public Record Report a problem | ||
Public tax history
| Year | Property taxes | Tax assessment |
|---|---|---|
| 2025 | $3,763 +52.1% | $272,408 +36.6% |
| 2024 | $2,474 +3.1% | $199,465 +3% |
| 2023 | $2,399 +0.4% | $193,656 +3% |
| 2022 | $2,390 | $188,016 +3% |
| 2021 | -- | $182,540 +1.4% |
| 2020 | $2,428 | $180,020 +2.3% |
| 2019 | $2,428 +2% | $175,973 +1.9% |
| 2018 | $2,379 -0.3% | $172,692 +2.1% |
| 2017 | $2,386 -2% | $169,140 +550.5% |
| 2016 | $2,435 +373.2% | $26,000 |
| 2015 | $515 | $26,000 |
Find assessor info on the county website
Neighborhood: 32174
Nearby homes
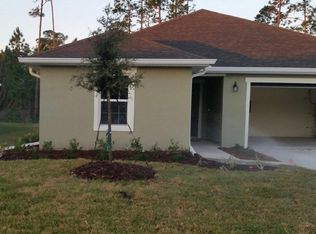
- $338,0003 bd2 ba1.5k sqft135 Pergola Pl, Ormond Beach, FL 32174Sold
- $409,6005 bd3 ba2.5k sqft139 Pergola Pl, Ormond Beach, FL 32174Off Market
- $407,8004 bd4 ba2.9k sqft133 Pergola Pl, Ormond Beach, FL 32174Off Market
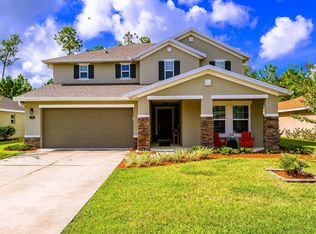
- $392,0004 bd2 ba2k sqft141 Pergola Pl, Ormond Beach, FL 32174Off Market
- $450,0005 bd3 ba2.5k sqft140 Pergola Pl, Ormond Beach, FL 32174Sold
- $400,9005 bd3 ba2.5k sqft138 Pergola Pl, Ormond Beach, FL 32174Off Market
- $328,7003 bd2 ba1.5k sqft142 Pergola Pl, Ormond Beach, FL 32174Off Market
- $323,7003 bd2 ba1.5k sqft131 Pergola Pl, Ormond Beach, FL 32174Off Market
Nearby schools
GreatSchools rating
- 6/10Pathways Elementary SchoolGrades: PK-5Distance: 0.8 mi
- 5/10David C Hinson Sr Middle SchoolGrades: 6-8Distance: 4 mi
- 4/10Mainland High SchoolGrades: 9-12Distance: 8 mi
Schools provided by the listing agent
- Elementary: Pathways Elem
- Middle: David C Hinson Sr Middle
- High: Mainland High School
Source: Stellar MLS. This data may not be complete. We recommend contacting the local school district to confirm school assignments for this home.
Get a cash offer in 3 minutes
Find out how much your home could sell for in as little as 3 minutes with a no-obligation cash offer.
Estimated market value
$368,000
Get a cash offer in 3 minutes
Find out how much your home could sell for in as little as 3 minutes with a no-obligation cash offer.
Estimated market value
$368,000
- Florida
- Volusia County
- Ormond Beach
- 32174
- 137 PERGOLA PLACE
Nearby cities
Nearby neighborhoods
Nearby zip codes
Other Ormond Beach Topics
