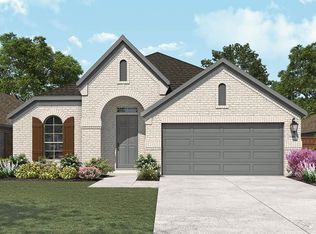
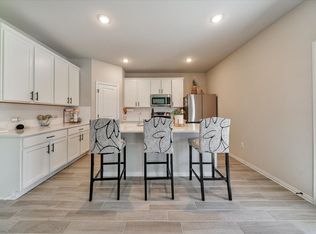
Say hello to the Pizarro plan, the affordable and functional design you have been dreaming of. This picturesque home boasts 2,033 square feet, 4 bedrooms, 3 bathrooms, a 2-car garage, a study, and plenty of room for the whole family. Enter the foyer from the covered front porch and be greeted by wood-looking tile that sprawls throughout the main living areas of this home. 2 bedrooms and a full bathroom are just off the foyer. This bathroom features Blanco Maple Silestone countertops and Maddie White shaker-style cabinets with matte black pulls.Opposite to these bedrooms is the fourth family bedroom, another bathroom and access to your 2-car garage. Continue though the hallway and find the study that features double doors, across from the laundry room and a storage closet. At the end of the hallway, enter the heart of the home: the kitchen, dining room, and family room. Practice your cooking skills in this airy kitchen that comes with impressive features like Blanco Maple Silestone countertops, stainless steel appliances, custom 42" Maddie White shaker-style cabinets with matte black pulls, a working island, and a roomy corner pantry.The dining room and family room are full of natural light thanks to the large windows along the back wall. Step onto your covered patio from the door in the dining room where you'll love enjoying colorful Texas sunsets. Full landscaping and irrigation come standard in the backyard.All the privacy and relaxation you need aw...
This property is not currently displayed as for sale or rent on Zillow. This may be different from what's on other websites or public sources.