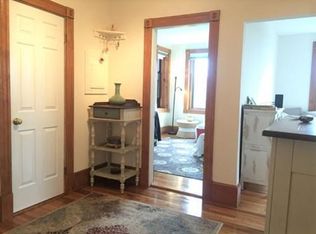
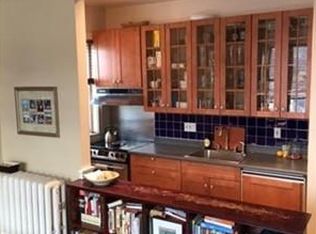
Turn-Key oversized 1 bedroom with PARKING! Nestled in the heart of Boston’s vibrant and historic Fenway neighborhood, this beautifully updated fourth-floor condo is the perfect blend of classic Boston charm and modern convenience. With a generous one-bedroom layout, contemporary kitchen and bath renovations, and the rare inclusion of deeded parking, this home offers an exceptional opportunity for homeowners and investors alike. Located on a sunny upper floor of a well-maintained and professionally managed building, this condo is filled with natural light throughout the day. Oversized windows in every room provide a warm, inviting atmosphere while offering picturesque views of the tree-lined streets and skyline. The floor plan is ideal for modern urban living—open, flexible, and thoughtfully designed to maximize space and comfort.
For sale
$799,000
137 Peterborough St APT 21, Boston, MA 02215
1beds
715sqft
Condominium
Built in 1927
-- sqft lot
$763,800 Zestimate®
$1,117/sqft
$511/mo HOA
What's special
Generous one-bedroom layoutBeautifully updated fourth-floor condo
- 190 days
- 195
- 8
Zillow last checked:
Listing updated:
Listed by:
Ben Resnicow 617-584-1438,
Commonwealth Standard Realty Advisors 617-286-6855,
Amanda Benevides 617-285-3054
Source: MLS PIN,MLS#: 73488818
Facts & features
Interior
Bedrooms & bathrooms
- Bedrooms: 1
- Bathrooms: 1
- Full bathrooms: 1
Primary bedroom
- Features: Ceiling Fan(s), Walk-In Closet(s), Flooring - Hardwood, Window(s) - Picture, Crown Molding
- Level: First
Bathroom 1
- Features: Bathroom - Full, Bathroom - Tiled With Shower Stall, Closet - Linen, Closet/Cabinets - Custom Built, Flooring - Stone/Ceramic Tile, Window(s) - Picture, Countertops - Stone/Granite/Solid, Recessed Lighting, Remodeled, Crown Molding
- Level: First
Kitchen
- Features: Flooring - Stone/Ceramic Tile, Window(s) - Picture, Pantry, Countertops - Stone/Granite/Solid, Open Floorplan, Recessed Lighting, Remodeled, Stainless Steel Appliances, Peninsula, Crown Molding
- Level: First
Living room
- Features: Ceiling Fan(s), Closet, Flooring - Hardwood, Window(s) - Picture, Open Floorplan, Crown Molding
- Level: First
Heating
- Baseboard, Natural Gas
Cooling
- Window Unit(s)
Appliances
- Included: Range, Dishwasher, Refrigerator
- Laundry: In Building
Features
- Flooring: Wood, Tile
- Has basement: No
- Has fireplace: No
Interior area
- Total structure area: 715
- Total interior livable area: 715 sqft
- Finished area above ground: 715
Property
Parking
- Total spaces: 1
- Parking features: Off Street, Deeded
- Uncovered spaces: 1
Features
- Entry location: Unit Placement(Upper)
Lot
- Size: 715 Square Feet
Details
- Parcel number: W:21 P:00044 S:042,3348294
- Zoning: CD
Construction
Type & style
- Home type: Condo
- Property subtype: Condominium
- Attached to another structure: Yes
Materials
- Frame, Brick
- Roof: Rubber
Condition
- Year built: 1927
Utilities & green energy
- Sewer: Public Sewer
- Water: Public
Community & HOA
Community
- Features: Public Transportation, Shopping, Tennis Court(s), Park, Walk/Jog Trails, Medical Facility, Laundromat, Bike Path, Highway Access, House of Worship, T-Station, University
- Security: Intercom
HOA
- Amenities included: Hot Water, Elevator(s)
- Services included: Heat, Sewer, Insurance, Security, Maintenance Structure, Maintenance Grounds
- HOA fee: $511 monthly
Location
- Region: Boston
Financial & listing details
- Price per square foot: $1,117/sqft
- Tax assessed value: $626,700
- Annual tax amount: $7,257
- Date on market: 4/13/2026
- Listing terms: Contract
Estimated market value
$763,800
$726,000 - $802,000
$3,441/mo
Price history
| Date | Event | Price |
|---|---|---|
| 9/26/2026 | Listed for rent | $3,600-14.3%$5/sqft |
Source: Zillow Rentals Report a problem | ||
| 7/29/2026 | Listing removed | $4,200$6/sqft |
Source: Zillow Rentals Report a problem | ||
| 5/29/2026 | Listed for rent | $4,200+61.8%$6/sqft |
Source: Zillow Rentals Report a problem | ||
| 3/19/2026 | Listed for sale | $799,000+23.9%$1,117/sqft |
Source: MLS PIN #73488818 Report a problem | ||
| 5/22/2022 | Listing removed | -- |
Source: Zillow Rental Network Premium Report a problem | ||
| 5/20/2022 | Price change | $2,595-3.9%$4/sqft |
Source: Zillow Rental Network Premium Report a problem | ||
| 5/10/2022 | Price change | $2,700-3.6%$4/sqft |
Source: Zillow Rental Network Premium Report a problem | ||
| 5/4/2022 | Price change | $2,800-5.1%$4/sqft |
Source: Zillow Rental Network Premium Report a problem | ||
| 4/30/2022 | Listed for rent | $2,950+28.3%$4/sqft |
Source: Zillow Rental Network Premium Report a problem | ||
| 9/12/2020 | Listing removed | $2,300$3/sqft |
Source: Commonwealth Standard Realty Advisors #72701966 Report a problem | ||
| 8/24/2020 | Price change | $2,300-8%$3/sqft |
Source: Commonwealth Standard Realty Advisors #72701966 Report a problem | ||
| 8/10/2020 | Price change | $2,500-26.5%$3/sqft |
Source: Commonwealth Standard Realty Advisors #72701966 Report a problem | ||
| 6/21/2020 | Listed for rent | $3,400$5/sqft |
Source: Zillow Rental Manager Report a problem | ||
| 2/28/2020 | Sold | $645,000+1.6%$902/sqft |
Source: Public Record Report a problem | ||
| 1/5/2018 | Sold | $635,000+2.6%$888/sqft |
Source: Public Record Report a problem | ||
| 11/16/2017 | Pending sale | $619,000$866/sqft |
Source: RE/MAX Unlimited #72252902 Report a problem | ||
| 11/8/2017 | Listed for sale | $619,000+71.9%$866/sqft |
Source: RE/MAX Unlimited #72252902 Report a problem | ||
| 4/4/2008 | Sold | $360,000+22.2%$503/sqft |
Source: LINK #84542 Report a problem | ||
| 7/31/2001 | Sold | $294,500+49.5%$412/sqft |
Source: LINK #30473 Report a problem | ||
| 4/3/2000 | Sold | $197,000+16.6%$276/sqft |
Source: LINK #26037 Report a problem | ||
| 2/3/2000 | Sold | $169,000+40.2%$236/sqft |
Source: Public Record Report a problem | ||
| 11/21/1988 | Sold | $120,500$169/sqft |
Source: Public Record Report a problem | ||
Public tax history
| Year | Property taxes | Tax assessment |
|---|---|---|
| 2025 | $7,257 +7.2% | $626,700 +0.9% |
| 2024 | $6,772 +4.6% | $621,300 +3.1% |
| 2023 | $6,473 +0.6% | $602,700 +1.9% |
| 2022 | $6,432 +9.7% | $591,200 +7.5% |
| 2021 | $5,865 -2.4% | $549,700 -3.4% |
| 2020 | $6,011 +7.2% | $569,200 +7% |
| 2019 | $5,609 +12.2% | $532,200 +11.6% |
| 2018 | $4,998 +340.2% | $476,900 +10% |
| 2017 | $1,135 -75% | $433,500 +5% |
| 2016 | $4,542 +14.1% | $412,900 +25.6% |
| 2015 | $3,982 +6% | $328,800 +10.1% |
| 2014 | $3,758 +1.5% | $298,700 +6% |
| 2013 | $3,703 -4.4% | $281,800 -5.2% |
| 2012 | $3,875 -3.7% | $297,200 -5.5% |
| 2011 | $4,022 +7.7% | $314,500 |
| 2010 | $3,736 +1.4% | $314,500 -9.3% |
| 2009 | $3,684 -3.1% | $346,600 |
| 2008 | $3,802 -1% | $346,600 -0.8% |
| 2007 | $3,839 | $349,300 |
Find assessor info on the county website
Monthly payment
Est. payment
Payment breakdown
Explore the cost of this home by adjusting the details. Changes won't be saved.Climate risks
Neighborhood: Fenway


Similar homes
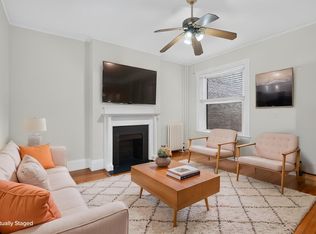
- $699,9991 bd1 ba652 sqft24 Peterborough St APT 8, Boston, MA 02215For Sale
 MLS ID #73578128, Louis Gordon, CENTURY 21 Revolution. MLS PIN
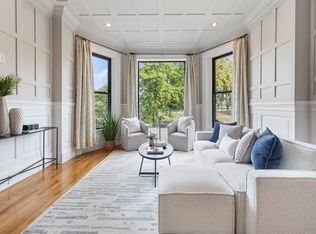
 - $879,0002 bd2 ba950 sqft33 Bay State Rd APT 2, Boston, MA 02215For Sale
 MLS ID #73573761, Sarah Glovsky, The Charles Realty. MLS PIN
 - $850,0002 bd2 ba775 sqft28 Edgerly Rd APT 2, Boston, MA 02115For Sale
 MLS ID #73588380, Fine Homes Group, Keller Williams Realty Boston-Metro | Back Bay. MLS PIN
 - $799,0001 bd1 ba670 sqft280 Commonwealth Ave Condominium, Boston, MA 02116For Sale
 MLS ID #73577427, Alexandra Haueisen, Coldwell Banker Realty - Boston. MLS PIN
