Welcome Home! This beautifully maintained 4-bedroom, 2.5-bath Colonial is nestled in the highly sought-after Blackmount neighborhood. Step inside to discover an updated open-concept kitchen, dining, and living area featuring gleaming hardwood floors. The well-appointed kitchen boasts an induction cooktop, stainless steel appliances, granite countertops, a center island, pantry, updated cabinetry, and direct access to the deck and pool area—perfect for indoor-outdoor living. The adjoining dining room and living room offers a blend of tray and soaring cathedral ceilings, a cozy fireplace, custom built-in shelving with a charming window seat, and an inviting space for gathering. A versatile front-to-back room completes the first floor, providing endless possibilities for a formal dining room, sitting area, home office, or playroom. Upstairs, you'll find four spacious bedrooms, including a primary suite with a beautifully updated en-suite bath.The finished lower level is a great space for a recreational room, gym, or playroom with access to the garage, along with a separate storage shed. Outside, enjoy professionally landscaped grounds featuring a heated gunite in-ground pool, spacious patio, and large Trex deck—ideal for entertaining family and friends.Additional highlights include numerous updates throughout-Opened floor plan (2019), updated baths, newer hvac, freshly painted interior. Outside a whole house generator hookup, trex decking, hardie board siding (front of home). Simply, a lovely home waiting for its next chapter! It’s in a prime location just minutes from shopping, restaurants, and Marshfield's beautiful beaches. (Ask agent for detailed list of updates) OFFER DEADLINE Monday 5pm--please make good until Tuesday 6pm--Sellers are travelling.
Sold for $1,020,000
$1,020,000
137 Peterson Path, Marshfield, MA 02050
4beds
2,588sqft
Single Family Residence
Built in 1977
0.63 Acres Lot
$1,023,600 Zestimate®
$394/sqft
$3,873 Estimated rent
Home value
$1,023,600
$952,000 - $1.11M
$3,873/mo
Zestimate® history
Owner options
List your home for rent
$3,873/mo
Rent Zestimate®
Find your next renter with Zillow Rental Manager. Plus, with online applications, you can quickly screen prospective tenants – for free.
$3,873/mo
Rent Zestimate®
Refinance and save
$6,906/mo
Est. payment
Refinancing to a lower rate could help reduce your monthly payments and save thousands over the life of the loan.
$6,906/mo
Est. payment
Explore your selling options
Work with a Zillow partner agent
Leverage their expertise and Zillow's premium Showcase listings to get your home seen by more buyers.
Get startedList with your own agent
Get your home in front of millions of buyers by listing it on Zillow.
Learn how to do itSell it yourself
Take full control of how buyers see your home on Zillow by listing For Sale by Owner (FSBO).
List your homeWhat's special
Cozy fireplaceWhole house generator hookupTrex deckingHeated gunite in-ground poolProfessionally landscaped groundsSeparate storage shedWell-appointed kitchen
Zillow last checked:
Listing updated:
Listed by:
Colleen Cupples 617-694-1070,
Conway - Marshfield 781-837-2877
Bought with:
Nick Rivers
Compass
Source: MLS PIN,MLS#: 73556077
Facts & features
Interior
Bedrooms & bathrooms
- Bedrooms: 4
- Bathrooms: 3
- Full bathrooms: 2
- 1/2 bathrooms: 1
Primary bedroom
- Features: Bathroom - Full, Flooring - Stone/Ceramic Tile, Flooring - Wall to Wall Carpet
- Level: Second
Bedroom 2
- Features: Flooring - Hardwood
- Level: Second
Bedroom 3
- Features: Flooring - Wall to Wall Carpet
- Level: Second
Bedroom 4
- Features: Flooring - Hardwood
- Level: Second
Primary bathroom
- Features: Yes
Bathroom 1
- Features: Bathroom - Half, Flooring - Stone/Ceramic Tile, Beadboard
- Level: First
Bathroom 2
- Features: Bathroom - With Tub & Shower
- Level: Second
Dining room
- Features: Beamed Ceilings, Flooring - Hardwood
- Level: First
Family room
- Features: Cathedral Ceiling(s), Ceiling Fan(s), Flooring - Hardwood
- Level: Main,First
Kitchen
- Features: Flooring - Hardwood, Kitchen Island, Cabinets - Upgraded, Deck - Exterior, Open Floorplan, Recessed Lighting, Remodeled, Stainless Steel Appliances, Lighting - Pendant
- Level: Main,First
Living room
- Features: Flooring - Hardwood
- Level: First
Heating
- Baseboard, Oil
Cooling
- Central Air
Appliances
- Included: Water Heater, Range, Dishwasher, Microwave, Refrigerator, Washer, Dryer
- Laundry: In Basement, Electric Dryer Hookup, Washer Hookup
Features
- Internet Available - Unknown
- Flooring: Wood, Tile, Carpet
- Windows: Insulated Windows
- Basement: Partially Finished,Garage Access,Bulkhead
- Number of fireplaces: 1
- Fireplace features: Family Room
Interior area
- Total structure area: 2,588
- Total interior livable area: 2,588 sqft
- Finished area above ground: 1,936
- Finished area below ground: 652
Property
Parking
- Total spaces: 6
- Parking features: Attached, Under, Garage Faces Side, Paved Drive, Off Street, Paved
- Attached garage spaces: 1
- Uncovered spaces: 5
Features
- Patio & porch: Deck - Composite, Patio
- Exterior features: Deck - Composite, Patio, Pool - Inground Heated, Rain Gutters, Storage, Professional Landscaping, Sprinkler System, Fenced Yard, Stone Wall
- Has private pool: Yes
- Pool features: Pool - Inground Heated
- Fencing: Fenced
- Waterfront features: Ocean, 1 to 2 Mile To Beach, Beach Ownership(Public)
Lot
- Size: 0.63 Acres
Details
- Parcel number: M:0J05 B:0006 L:0018,1073791
- Zoning: R-1
Construction
Type & style
- Home type: SingleFamily
- Architectural style: Colonial,Garrison
- Property subtype: Single Family Residence
Materials
- Frame
- Foundation: Concrete Perimeter
- Roof: Shingle
Condition
- Year built: 1977
Utilities & green energy
- Electric: Generator, 200+ Amp Service, Generator Connection
- Sewer: Private Sewer
- Water: Public
- Utilities for property: for Electric Range, for Electric Oven, for Electric Dryer, Washer Hookup, Generator Connection
Community & HOA
Community
- Features: Public Transportation, Shopping, Tennis Court(s), Park, Walk/Jog Trails, Stable(s), Golf, Medical Facility, Laundromat, Bike Path, Conservation Area, House of Worship, Marina, Public School
- Subdivision: Blackmount
HOA
- Has HOA: No
Location
- Region: Marshfield
Financial & listing details
- Price per square foot: $394/sqft
- Tax assessed value: $889,200
- Annual tax amount: $8,803
- Date on market: 9/14/2026
- Listing terms: Contract
- Road surface type: Paved
Price history
| Date | Event | Price |
|---|---|---|
| 8/26/2026 | Sold | $1,020,000+6.3%$394/sqft |
Source: MLS PIN #73556077 Report a problem | ||
| 8/13/2026 | Pending sale | $960,000$371/sqft |
Source: MLS PIN #73556077 Report a problem | ||
| 8/4/2026 | Contingent | $960,000$371/sqft |
Source: MLS PIN #73556077 Report a problem | ||
| 7/29/2026 | Listed for sale | $960,000+77.8%$371/sqft |
Source: MLS PIN #73556077 Report a problem | ||
| 7/11/2026 | Listing removed | $5,500$2/sqft |
Source: Zillow Rentals Report a problem | ||
| 7/4/2026 | Price change | $5,500-5.2%$2/sqft |
Source: Zillow Rentals Report a problem | ||
| 6/26/2026 | Listed for rent | $5,800$2/sqft |
Source: Zillow Rentals Report a problem | ||
| 9/1/2017 | Sold | $539,900$209/sqft |
Source: Public Record Report a problem | ||
| 7/22/2017 | Pending sale | $539,900$209/sqft |
Source: Conway - Marshfield #72191405 Report a problem | ||
| 7/20/2017 | Price change | $539,900-1.8%$209/sqft |
Source: Conway - Marshfield #72191405 Report a problem | ||
| 6/30/2017 | Listed for sale | $549,900+20.9%$212/sqft |
Source: Conway - Marshfield #72191405 Report a problem | ||
| 6/30/2011 | Sold | $455,000-1.1%$176/sqft |
Source: Public Record Report a problem | ||
| 5/13/2011 | Listed for sale | $459,900+42.5%$178/sqft |
Source: Molisse Realty Group #71231807 Report a problem | ||
| 1/31/2002 | Sold | $322,750$125/sqft |
Source: Public Record Report a problem | ||
Public tax history
| Year | Property taxes | Tax assessment |
|---|---|---|
| 2025 | $8,803 +3.8% | $889,200 +9% |
| 2024 | $8,479 +4.2% | $816,100 +13.5% |
| 2023 | $8,138 +2.5% | $718,900 +17.3% |
| 2022 | $7,938 +4.4% | $613,000 +6.3% |
| 2021 | $7,604 +4.4% | $576,500 +5.5% |
| 2020 | $7,284 +3.2% | $546,400 +3.6% |
| 2019 | $7,058 +1.2% | $527,500 +1.2% |
| 2018 | $6,972 +11.3% | $521,500 +14.2% |
| 2017 | $6,265 +2.4% | $456,600 +3.6% |
| 2016 | $6,118 +5.7% | $440,800 +1.2% |
| 2015 | $5,789 +1.8% | $435,600 +1.8% |
| 2014 | $5,684 +8.8% | $427,700 |
| 2013 | $5,222 +1.6% | $427,700 -2.2% |
| 2012 | $5,141 +4.2% | $437,200 |
| 2011 | $4,936 +5.2% | $437,200 +0.1% |
| 2010 | $4,693 +3.3% | $436,600 -4% |
| 2009 | $4,544 +16.5% | $454,900 +1.7% |
| 2008 | $3,901 +5.7% | $447,400 -1.3% |
| 2007 | $3,691 +5.1% | $453,500 +7.3% |
| 2006 | $3,511 +10.6% | $422,500 +29.2% |
| 2004 | $3,174 +0.1% | $326,900 +16.2% |
| 2003 | $3,171 +3.4% | $281,400 +16.6% |
| 2002 | $3,067 +11.3% | $241,300 +34% |
| 1998 | $2,756 | $180,100 |
Find assessor info on the county website
Neighborhood: 02050
Nearby homes
- $773,6004 bd1 ba2.3k sqft129 Peterson Path, Marshfield, MA 02050Off Market
- $740,0004 bd2 ba1.9k sqft145 Peterson Path, Marshfield, MA 02050Sold
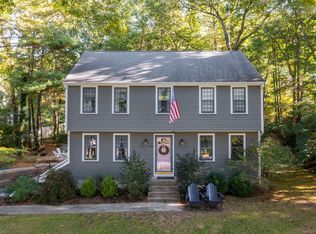
- $859,9004 bd3 ba2.5k sqft114 Signal Hill Rd, Marshfield, MA 02050Off Market
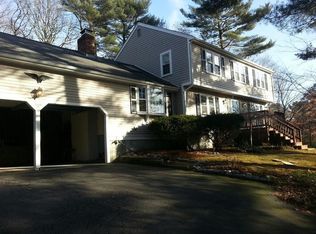
- $758,1003 bd2 ba1.2k sqft136 Peterson Path, Marshfield, MA 02050Off Market
- $892,4004 bd3 ba2.5k sqft2 Tory Ln, Marshfield, MA 02050Off Market
- $708,6003 bd2 ba1.2k sqft146 Peterson Path, Marshfield, MA 02050Off Market
- $852,3005 bd2 ba1.8k sqft121 Peterson Path, Marshfield, MA 02050Off Market
- $692,7003 bd2 ba1.1k sqft122 Peterson Path, Marshfield, MA 02050Off Market
Nearby schools
GreatSchools rating
- 7/10Governor Winslow Elementary SchoolGrades: K-5Distance: 0.9 mi
- 6/10Furnace Brook Middle SchoolGrades: 6-8Distance: 3.5 mi
- 8/10Marshfield High SchoolGrades: 9-12Distance: 3.6 mi
Schools provided by the listing agent
- Elementary: Governor Winslow
- Middle: Furnace Brook
- High: Marshfield
Source: MLS PIN. This data may not be complete. We recommend contacting the local school district to confirm school assignments for this home.
Get a cash offer in 3 minutes
Find out how much your home could sell for in as little as 3 minutes with a no-obligation cash offer.
Estimated market value
$1,023,600
Get a cash offer in 3 minutes
Find out how much your home could sell for in as little as 3 minutes with a no-obligation cash offer.
Estimated market value
$1,023,600
- Massachusetts
- Plymouth County
- Marshfield
- 02050
- 137 Peterson Path
