This adorable home will not last long. Great location and only 20 min drive to Oxford, Batesville, Sardis or Senatobia AND 10 minutes to the lake. Large kitchen with farm sink, bar with seating for at 3 people, and eat in kitchen. 3 Bedroom and 2 full baths. You can enjoy your coffee or glass of wine on the front porch or back patio. Metal roof and double garage plus 20 X 10 shed and a fenced yard
Closed
Price Unknown
137 Phil Ln, Sardis, MS 38666
3beds
1,512sqft
Residential, Single Family Residence
Built in 1995
0.42 Acres Lot
$243,900 Zestimate®
$--/sqft
$1,471 Estimated rent
Home value
$243,900
Estimated sales range
Not available
$1,471/mo
Zestimate® history
Owner options
List your home for rent
$1,471/mo
Rent Zestimate®
Find your next renter with Zillow Rental Manager. Plus, with online applications, you can quickly screen prospective tenants – for free.
$1,471/mo
Rent Zestimate®
Refinance and save
Refinancing to a lower rate could help reduce your monthly payments and save thousands over the life of the loan.
Explore your selling options
Work with a Zillow partner agent
Leverage their expertise and Zillow's premium Showcase listings to get your home seen by more buyers.
Get startedList with your own agent
Get your home in front of millions of buyers by listing it on Zillow.
Learn how to do itSell it yourself
Take full control of how buyers see your home on Zillow by listing For Sale by Owner (FSBO).
List your homeWhat's special
Zillow last checked:
Listing updated:
Listed by:
Fran Boling,
RE/MAX Realty Group
Bought with:
RE/MAX Realty Group
Source: MLS United,MLS#: 4116492
Facts & features
Interior
Bedrooms & bathrooms
- Bedrooms: 3
- Bathrooms: 2
- Full bathrooms: 2
Primary bedroom
- Level: Main
Kitchen
- Level: Main
Living room
- Level: Main
Heating
- Central, Propane
Cooling
- Ceiling Fan(s), Central Air, Electric
Appliances
- Included: Dishwasher, Disposal, Exhaust Fan, Free-Standing Gas Range, Gas Cooktop, Gas Water Heater, Refrigerator, Stainless Steel Appliance(s), Vented Exhaust Fan, Water Heater
- Laundry: Laundry Room
Features
- Bar, Breakfast Bar, Ceiling Fan(s), Eat-in Kitchen, Walk-In Closet(s)
- Flooring: Carpet, Ceramic Tile, Laminate
- Doors: Insulated, Storm Door(s)
- Windows: Aluminum Frames, Storm Window(s)
- Has fireplace: No
Interior area
- Total structure area: 1,512
- Total interior livable area: 1,512 sqft
Property
Parking
- Total spaces: 3
- Parking features: Attached, Concrete, Garage Door Opener, Garage Faces Front, RV Carport, Paved
- Attached garage spaces: 2
- Carport spaces: 1
- Covered spaces: 3
Features
- Levels: One
- Stories: 1
- Patio & porch: Front Porch, Patio
- Exterior features: Private Yard
- Fencing: Back Yard,Wood,Full,Fenced
- Waterfront features: None
Lot
- Size: 0.42 Acres
- Dimensions: 125 x 145
- Features: Front Yard, Landscaped, Level
Details
- Additional structures: Pergola, RV/Boat Storage, Shed(s)
- Parcel number: 2126c00054000003600
- Zoning description: Single Family Residence
Construction
Type & style
- Home type: SingleFamily
- Property subtype: Residential, Single Family Residence
Materials
- Vinyl
- Foundation: Slab
- Roof: Metal
Condition
- Move In Ready
- New construction: No
- Year built: 1995
Utilities & green energy
- Sewer: Waste Treatment Plant
- Water: Community
- Utilities for property: Electricity Connected, Propane Connected, Sewer Connected, Water Connected
Community & HOA
Community
- Features: None
- Security: Security System Owned
- Subdivision: Sardis View
Location
- Region: Sardis
Financial & listing details
- Tax assessed value: $126,315
- Annual tax amount: $911
- Date on market: 6/17/2025
- Electric utility on property: Yes
Price history
| Date | Event | Price |
|---|---|---|
| 7/18/2025 | Sold | -- |
Source: MLS United #4116492 Report a problem | ||
| 7/1/2025 | Pending sale | $247,000$163/sqft |
Source:  NCMBR #161004 Report a problem NCMBR #161004 Report a problem | ||
| 6/17/2025 | Listed for sale | $247,000+77.1%$163/sqft |
Source: MLS United #4116492 Report a problem | ||
| 3/20/2017 | Listing removed | $139,500$92/sqft |
Source: CENTURY 21 Bob Leigh & Associates #137490 Report a problem | ||
| 1/17/2017 | Listed for sale | $139,500$92/sqft |
Source: CENTURY 21 BOB LEIGH & ASSOCIATES(BOF) #137490 Report a problem | ||
Public tax history
| Year | Property taxes | Tax assessment |
|---|---|---|
| 2025 | $1,293 +42% | $12,632 +38.2% |
| 2024 | $911 | $9,138 |
| 2023 | $911 | $9,138 |
| 2022 | $911 | $9,138 |
| 2021 | $911 -0.3% | $9,138 -0.2% |
| 2020 | $913 +4.2% | $9,159 |
| 2018 | $877 | $9,159 +2.5% |
| 2017 | -- | $8,936 +2.5% |
| 2016 | -- | $8,721 |
| 2015 | -- | $8,721 -1.4% |
| 2014 | -- | $8,842 |
| 2013 | -- | $8,842 -5.3% |
| 2012 | -- | $9,339 |
| 2011 | -- | $9,339 |
| 2010 | -- | $9,339 |
Find assessor info on the county website
Neighborhood: 38666
Nearby homes
- $176,7003 bd-- ba1.8k sqft109 Phil Ln, Sardis, MS 38666Off Market
- $147,3003 bd2 ba1.9k sqft184 Phil Ln, Sardis, MS 38666Off Market

- $64,5000.84 acres156 Phil Ln, Sardis, MS 38666Lot/Land
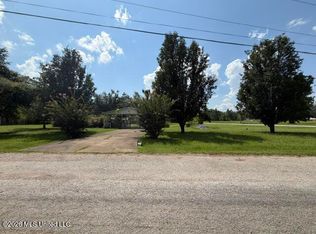
- $180,5003 bd2 ba1.6k sqft54 Danny Ln, Sardis, MS 38666Off Market
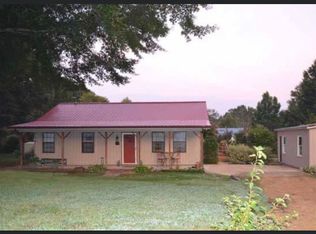
- $191,2003 bd-- ba1.7k sqft260 Una Dr, Sardis, MS 38666Off Market
- $30,722-- bd-- ba1.1k sqft22 Charles Ln, Sardis, MS 38666Off Market
- $10,372-- bd-- ba-- sqft200 Phil Ln, Sardis, MS 38666Off Market
- $--3 bd2 ba1.8k sqft98 Danny Ln, Sardis, MS 38666Sold
Nearby schools
GreatSchools rating
- 5/10Batesville Middle SchoolGrades: 4-5Distance: 9.3 mi
- 3/10Batesville Junior High SchoolGrades: 6-8Distance: 9.2 mi
- 8/10South Panola High SchoolGrades: 9-12Distance: 9.1 mi
Schools provided by the listing agent
- Elementary: South Panola
- Middle: South Panola
- High: South Panola
Source: MLS United. This data may not be complete. We recommend contacting the local school district to confirm school assignments for this home.
- Mississippi
- Panola County
- Sardis
- 38666
- 137 Phil Ln
