Welcome to 137 Pickwick Circle in the Arbor Greene community, located within the Palmyra Area School District. This four-bedroom, two-and-a-half-bath home offers a practical layout with comfortable living spaces throughout. The foyer, living room, and dining room feature hardwood floors, adding a warm and classic touch to the main level. The kitchen includes an island and opens to a morning room, separated by a breakfast bar—creating a functional flow for everyday use. A formal living room and dining room provide additional space for gatherings or flexible use. Upstairs, the owner's suite offers a private bath with soaking tub, walk-in shower, and ample closet space. Three additional bedrooms and a full bath provide plenty of room for family and guests. The unfinished basement offers excellent potential for future living space, storage, or recreation. Step outside to a large composite deck, perfect for relaxing or casual outdoor entertaining, and enjoy the added convenience of a storage shed. The home is also located within easy distance to local schools, making daily routines more convenient. A solid opportunity in a well-established neighborhood—ready for its next owner to make it their own.
Sold for $486,791
$486,791
137 Pickwick Cir, Palmyra, PA 17078
4beds
2,434sqft
Single Family Residence
Built in 2008
0.28 Acres Lot
$493,300 Zestimate®
$200/sqft
$2,725 Estimated rent
Home value
$493,300
$469,000 - $518,000
$2,725/mo
Zestimate® history
Owner options
List your home for rent
$2,725/mo
Rent Zestimate®
Find your next renter with Zillow Rental Manager. Plus, with online applications, you can quickly screen prospective tenants – for free.
$2,725/mo
Rent Zestimate®
Refinance and save
$3,422/mo
Est. payment
Refinancing to a lower rate could help reduce your monthly payments and save thousands over the life of the loan.
$3,422/mo
Est. payment
Explore your selling options
Work with a Zillow partner agent
Leverage their expertise and Zillow's premium Showcase listings to get your home seen by more buyers.
Get startedList with your own agent
Get your home in front of millions of buyers by listing it on Zillow.
Learn how to do itSell it yourself
Take full control of how buyers see your home on Zillow by listing For Sale by Owner (FSBO).
List your homeWhat's special
Morning roomStorage shedSoaking tubDining roomBreakfast barKitchen includes an islandLarge composite deck
Zillow last checked:
Listing updated:
Listed by:
JOSHUA Shope 717-823-1313,
Coldwell Banker Realty,
Listing Team: Team Shope, Co-Listing Team: Team Shope,Co-Listing Agent: Ryan Epler 570-574-5774,
Coldwell Banker Realty
Bought with:
JOSHUA Shope, RS294534
Coldwell Banker Realty
Source: Bright MLS,MLS#: PALN2026766
Facts & features
Interior
Bedrooms & bathrooms
- Bedrooms: 4
- Bathrooms: 3
- Full bathrooms: 2
- 1/2 bathrooms: 1
- Main level bathrooms: 1
Rooms
- Room types: Living Room, Dining Room, Primary Bedroom, Bedroom 2, Bedroom 3, Bedroom 4, Kitchen, Family Room, Breakfast Room, Laundry, Primary Bathroom, Full Bath, Half Bath
Primary bedroom
- Features: Flooring - Carpet
- Level: Upper
- Area: 234 Square Feet
- Dimensions: 13 X 18
Bedroom 2
- Features: Flooring - Carpet
- Level: Upper
- Area: 156 Square Feet
- Dimensions: 13 X 12
Bedroom 3
- Features: Flooring - Carpet
- Level: Upper
- Area: 132 Square Feet
- Dimensions: 11 X 12
Bedroom 4
- Features: Flooring - Carpet
- Level: Upper
- Area: 130 Square Feet
- Dimensions: 10 X 13
Primary bathroom
- Features: Flooring - Vinyl, Soaking Tub, Bathroom - Walk-In Shower
- Level: Upper
Breakfast room
- Features: Flooring - Vinyl
- Level: Main
Dining room
- Features: Flooring - HardWood
- Level: Main
- Area: 143 Square Feet
- Dimensions: 13 X 11
Family room
- Features: Flooring - Carpet
- Level: Main
- Area: 234 Square Feet
- Dimensions: 13 X 18
Other
- Features: Flooring - Vinyl, Bathroom - Tub Shower
- Level: Upper
Half bath
- Features: Flooring - HardWood
- Level: Main
Kitchen
- Features: Flooring - Vinyl, Kitchen Island
- Level: Main
- Area: 90 Square Feet
- Dimensions: 10 X 9
Laundry
- Features: Flooring - Vinyl
- Level: Main
Living room
- Features: Flooring - HardWood
- Level: Main
- Area: 156 Square Feet
- Dimensions: 13 X 12
Heating
- Forced Air, Natural Gas
Cooling
- Central Air, Electric
Appliances
- Included: Microwave, Dishwasher, Oven/Range - Gas, Gas Water Heater
- Laundry: Main Level, Laundry Room
Features
- Formal/Separate Dining Room, Soaking Tub, Breakfast Area, Built-in Features, Eat-in Kitchen, Kitchen Island, Primary Bath(s)
- Basement: Full,Exterior Entry
- Has fireplace: No
Interior area
- Total structure area: 3,596
- Total interior livable area: 2,434 sqft
- Finished area above ground: 2,434
- Finished area below ground: 0
Property
Parking
- Total spaces: 2
- Parking features: Garage Faces Front, Garage Door Opener, Driveway, Attached
- Attached garage spaces: 2
- Has uncovered spaces: Yes
Accessibility
- Accessibility features: None
Features
- Levels: Two
- Stories: 2
- Patio & porch: Deck, Porch
- Pool features: None
Lot
- Size: 0.28 Acres
Details
- Additional structures: Above Grade, Below Grade
- Parcel number: 2822912903510330000
- Zoning: RESIDENTIAL
- Special conditions: Standard
Construction
Type & style
- Home type: SingleFamily
- Architectural style: Traditional
- Property subtype: Single Family Residence
Materials
- Frame, Vinyl Siding, Stick Built
- Foundation: Concrete Perimeter
- Roof: Composition
Condition
- New construction: No
- Year built: 2008
Details
- Builder model: Chesapeake B
- Builder name: Berks Homes
Utilities & green energy
- Sewer: Public Sewer
- Water: Public
Community & HOA
Community
- Subdivision: Arbor Greene
HOA
- Has HOA: Yes
- HOA fee: $145 quarterly
Location
- Region: Palmyra
- Municipality: NORTH LONDONDERRY TWP
Financial & listing details
- Price per square foot: $200/sqft
- Tax assessed value: $272,800
- Annual tax amount: $6,753
- Date on market: 6/19/2026
- Listing agreement: Exclusive Right To Sell
- Listing terms: Cash,Conventional,FHA,USDA Loan,VA Loan
- Exclusions: Gas Dryer
- Ownership: Fee Simple
Price history
| Date | Event | Price |
|---|---|---|
| 9/18/2026 | Sold | $486,791-2.4%$200/sqft |
Source:  Bright MLS #PALN2026766 Report a problem Bright MLS #PALN2026766 Report a problem | ||
| 7/15/2026 | Pending sale | $499,000$205/sqft |
Source: Bright MLS #PALN2026766 Report a problem | ||
| 7/9/2026 | Price change | $499,000-2.2%$205/sqft |
Source: Bright MLS #PALN2026766 Report a problem | ||
| 6/19/2026 | Listed for sale | $510,000$210/sqft |
Source: Bright MLS #PALN2026766 Report a problem | ||
Public tax history
Tax history is unavailable.
Neighborhood: 17078
Nearby homes
- $503,8004 bd2 ba2.4k sqft137 Pickwick Cir #L-0058, Palmyra, PA 17078Off Market
- $520,0004 bd4 ba2.7k sqft129 Pickwick Cir, Palmyra, PA 17078Sold
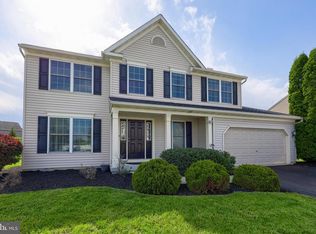
- $534,1004 bd2 ba2.7k sqft145 Pickwick Cir #L-0057, Palmyra, PA 17078Off Market
- $520,0004 bd2 ba2k sqft129 Pickwick Cir #L-0059, Palmyra, PA 17078Sold
- $491,9003 bd2 ba2.3k sqft153 Pickwick Cir #L-0056, Palmyra, PA 17078Off Market
- $594,9004 bd3 ba3.3k sqft136 Pickwick Cir, Palmyra, PA 17078Off Market
- $553,8004 bd2 ba2.6k sqft132 Pickwick Cir #L-0041, Palmyra, PA 17078Off Market
- $556,1004 bd2 ba2.7k sqft125 Pickwick Cir #L-0060, Palmyra, PA 17078Off Market
Nearby schools
GreatSchools rating
- 9/10Lingle Avenue El SchoolGrades: K-5Distance: 0.3 mi
- 9/10Palmyra Area Middle SchoolGrades: 6-8Distance: 0.9 mi
- 10/10Palmyra Area Senior High SchoolGrades: 9-12Distance: 0.6 mi
Schools provided by the listing agent
- District: Palmyra Area
Source: Bright MLS. This data may not be complete. We recommend contacting the local school district to confirm school assignments for this home.
Sell for more on Zillow
Get a Zillow Showcase℠ listing at no additional cost and you could sell for .
$493,300
2% more
+$9,866
With Zillow Showcase(estimated)
$503,166
Sell for more on Zillow
Get a Zillow Showcase℠ listing at no additional cost and you could sell for .
$493,300
2% more
+$9,866
With Zillow Showcase(estimated)
$503,166
- Pennsylvania
- Lebanon County
- Palmyra
- 17078
- 137 Pickwick Cir
