Skip main navigation
Closed
Street View
  • $570,000

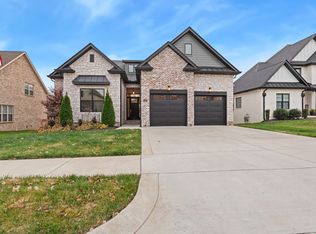
    137 Pima Trl, Lebanon, TN 37087

    3beds
    2,331sqft
    Single Family Residence, Residential
    Built in 2020
    10,018.8 Square Feet Lot
    $555,300 Zestimate®
    $245/sqft
    $2,428 Estimated rent

    Home value

    $555,300

    $516,000 - $594,000

    $2,428/mo

    Zestimate® history
    Loading
    Loading...

    Owner options

    List your home for rent

    $2,428/mo

    Rent Zestimate®

    Find your next renter with Zillow Rental Manager. Plus, with online applications, you can quickly screen prospective tenants – for free.

    Learn more

    $2,428/mo

    Rent Zestimate®

    Refinance and save

    $3,583/mo

    Est. payment

    Refinancing to a lower rate could help reduce your monthly payments and save thousands over the life of the loan.

    See today's rates

    $3,583/mo

    Est. payment

    Explore your selling options

    Work with a Zillow partner agent

    Leverage their expertise and Zillow's premium Showcase listings to get your home seen by more buyers.

    Get started

    List with your own agent

    Get your home in front of millions of buyers by listing it on Zillow.

    Learn how to do it

    Sell it yourself

    Take full control of how buyers see your home on Zillow by listing For Sale by Owner (FSBO).

    List your home

    What's special

    All brick homeLarge islandDrop zonePrivate fenced backyardBuilt-in gas rangeFarmhouse sinkEat-in kitchen
    IMMEDIATE POSSESSION is available on this BEAUTIFUL Home! This all brick home was built by Fleming Homes. Attention to detail is displayed throughout, offering luxury and functionality. Private fenced backyard with no homes to be built behind. 8' doors on main level and 8' garage door. Hardwood floors throughout main level with tile in bathrooms and laundry. The Great Room has vaulted ceilings, brick to ceiling fireplace with gas logs and opens to eat-in kitchen with large island. Kitchen has built-in gas range with pot filler, granite counter tops, farmhouse sink, soft close cabinets. The master suite is on the main level. Trim work throughout featuring wainscoting in formal dining room and breakfast area, shiplap in foyer, tray ceiling in master suite with geometric accent wall. Built-in shelving in Master Suite closet A drop zone in back foyer. The large bonus room has been plumbed for a wet bar. Home has extended deck with composite flooring, tankless water heater, walk-in storage in attic, up-lights on the front of home (making this home stunning at night) and the added features continue. DON'T miss out on the opportunity to make this your home!

    Zillow last checked:

    Listing updated:

    Listing Provided by:

    Judy Fanslau 615-478-4045,

    Blackwell Realty and Auction

    Bought with:

    Corey Ross, 351873

    Cumberland Real Estate LLC

    Source: RealTracs MLS as distributed by MLS GRID,MLS#: 3041361MLS Logo

    Facts & features

    Interior

    Bedrooms & bathrooms
    • Bedrooms: 3
    • Bathrooms: 3
    • Full bathrooms: 2
    • 1/2 bathrooms: 1
    • Main level bedrooms: 1
    Bedroom 1
    • Features: Walk-In Closet(s)
    • Level: Walk-In Closet(s)
    • Area: 255 Square Feet
    • Dimensions: 15x17
    Bedroom 2
    • Area: 154 Square Feet
    • Dimensions: 11x14
    Bedroom 3
    • Area: 110 Square Feet
    • Dimensions: 11x10
    Primary bathroom
    • Features: Primary Bedroom
    • Level: Primary Bedroom
    Dining room
    • Features: Formal
    • Level: Formal
    • Area: 132 Square Feet
    • Dimensions: 11x12
    Kitchen
    • Features: Eat-in Kitchen
    • Level: Eat-in Kitchen
    • Area: 130 Square Feet
    • Dimensions: 10x13
    Living room
    • Features: Great Room
    • Level: Great Room
    • Area: 361 Square Feet
    • Dimensions: 19x19
    Other
    • Features: Utility Room
    • Level: Utility Room
    Recreation room
    • Features: Second Floor
    • Level: Second Floor
    • Area: 437 Square Feet
    • Dimensions: 23x19
    Heating
    • Central, Natural Gas
    Cooling
    • Central Air
    Appliances
    • Included: Built-In Gas Range, Dishwasher, Disposal, Microwave
    • Laundry: Electric Dryer Hookup, Washer Hookup
    Features
    • Ceiling Fan(s), Entrance Foyer, High Ceilings, Open Floorplan, Pantry, Walk-In Closet(s)
    • Flooring: Carpet, Wood, Tile
    • Basement: Crawl Space
    • Number of fireplaces: 1
    • Fireplace features: Gas, Great Room
    Interior area
    • Total structure area: 2,331
    • Total interior livable area: 2,331 sqft
    • Finished area above ground: 2,331

    Property

    Parking
    • Total spaces: 2
    • Parking features: Garage Door Opener, Garage Faces Front
    • Attached garage spaces: 2
    Features
    • Levels: Two
    • Stories: 2
    • Patio & porch: Porch, Covered, Deck
    • Fencing: Back Yard
    Lot
    • Size: 10,018 sqft
    • Features: Level
    • Topography: Level
    Details
    • Parcel number: 069K F 01700 000
    • Special conditions: Standard

    Construction

    Type & style
    • Home type: SingleFamily
    • Property subtype: Single Family Residence, Residential
    Materials
    • Brick
    • Roof: Shingle
    Condition
    • New construction: No
    • Year built: 2020

    Utilities & green energy

    • Sewer: Public Sewer
    • Water: Public
    • Utilities for property: Natural Gas Available, Water Available, Underground Utilities

    Community & neighborhood

    Location
    • Region: Lebanon
    • Subdivision: Timber Ridge Subdivision

    HOA & financial

    HOA
    • Has HOA: Yes
    • HOA fee: $350 annually
    • Amenities included: Sidewalks, Underground Utilities
    • Second HOA fee: $350 one time

    Price history

    DateEventPrice
    12/22/2025Sold$570,000-2.6%$245/sqft
    Source: RealTracs MLS as distributed by MLS GRID #3041361 Report a problem
    11/26/2025Contingent$585,000$251/sqft
    Source: RealTracs MLS as distributed by MLS GRID #3041361 Report a problem
    11/6/2025Listed for sale$585,000$251/sqft
    Source: RealTracs MLS as distributed by MLS GRID #3041361 Report a problem
    11/1/2025Listing removed$585,000$251/sqft
    Source: RealTracs MLS as distributed by MLS GRID #2982350 Report a problem
    9/22/2025Contingent$585,000$251/sqft
    Source: RealTracs MLS as distributed by MLS GRID #2982350 Report a problem
    9/17/2025Price change$585,000-2.2%$251/sqft
    Source: RealTracs MLS as distributed by MLS GRID #2982350 Report a problem
    8/28/2025Listed for sale$598,000+46.5%$257/sqft
    Source: RealTracs MLS as distributed by MLS GRID #2982350 Report a problem
    12/2/2020Sold$408,245+463.1%$175/sqft
    Source: Public Record Report a problem
    3/18/2020Sold$72,500$31/sqft
    Source: Public Record Report a problem

    Public tax history

    YearProperty taxesTax assessment
    2025$2,877 $99,500
    2024$2,877 +1%$99,500 +1%
    2023$2,849 $98,525
    2022$2,849 $98,525
    2021-- $98,525

    Find assessor info on the county website

    Neighborhood: 37087

    Nearby schools

    GreatSchools rating
    Schools provided by the listing agent
    • Elementary: Castle Heights Elementary
    • Middle: Winfree Bryant Middle School
    • High: Lebanon High School

    Source: RealTracs MLS as distributed by MLS GRID. This data may not be complete. We recommend contacting the local school district to confirm school assignments for this home.

    Get a cash offer in 3 minutes
    Find out how much your home could sell for in as little as 3 minutes with a no-obligation cash offer.
    Estimated market value
    $555,300
    Get a cash offer in 3 minutes
    Find out how much your home could sell for in as little as 3 minutes with a no-obligation cash offer.
    Estimated market value
    $555,300