Spacious 3-bedroom, 2.5-bath home on a large, level lot in a desirable Hendersonville neighborhood. Conveniently located near shopping, dining, and everyday amenities, this home offers an open-concept kitchen, living, and dining area, plus a large family room addition—perfect for gatherings. The main bedroom features two walk-in closets, providing ample storage. Upstairs, an expansive attic offers over 1,200 square feet of floored space with framed exterior walls, ready to finish into additional living space. Priced well below tax value for a quick sale, this property is a rare opportunity to add value in a great location.
Closed
$340,000
137 Pottery Terrace Trl, Flat Rock, NC 28731
3beds
2,416sqft
Modular
Built in 2012
0.69 Acres Lot
$336,600 Zestimate®
$141/sqft
$2,707 Estimated rent
Home value
$336,600
$300,000 - $377,000
$2,707/mo
Zestimate® history
Owner options
List your home for rent
$2,707/mo
Rent Zestimate®
Find your next renter with Zillow Rental Manager. Plus, with online applications, you can quickly screen prospective tenants – for free.
$2,707/mo
Rent Zestimate®
Refinance and save
$2,018/mo
Est. payment
Refinancing to a lower rate could help reduce your monthly payments and save thousands over the life of the loan.
$2,018/mo
Est. payment
Explore your selling options
Work with a Zillow partner agent
Leverage their expertise and Zillow's premium Showcase listings to get your home seen by more buyers.
Get startedList with your own agent
Get your home in front of millions of buyers by listing it on Zillow.
Learn how to do itSell it yourself
Take full control of how buyers see your home on Zillow by listing For Sale by Owner (FSBO).
List your homeWhat's special
Zillow last checked:
Listing updated:
Listed by:
David Rathy davidrathy@kw.com,
Keller Williams Elite Realty
Bought with:
Dianne Bradley
RE/MAX Results
Source: Canopy MLS as distributed by MLS GRID,MLS#: 4293348
Facts & features
Interior
Bedrooms & bathrooms
- Bedrooms: 3
- Bathrooms: 3
- Full bathrooms: 2
- 1/2 bathrooms: 1
- Main level bedrooms: 3
Primary bedroom
- Level: Main
Bedroom s
- Level: Main
Bedroom s
- Level: Main
Bathroom full
- Level: Main
Bathroom full
- Level: Main
Bathroom half
- Level: Main
Dining area
- Level: Main
Family room
- Level: Main
Kitchen
- Level: Main
Laundry
- Level: Main
Living room
- Level: Main
Heating
- Heat Pump
Cooling
- Heat Pump
Appliances
- Included: Dishwasher, Electric Oven, Refrigerator
- Laundry: Laundry Room, Main Level, Sink
Features
- Attic Other, Soaking Tub, Kitchen Island, Walk-In Closet(s)
- Flooring: Carpet, Tile, Vinyl
- Has basement: No
- Attic: Other,Walk-In
- Fireplace features: Gas Unvented, Living Room
Interior area
- Total structure area: 2,416
- Total interior livable area: 2,416 sqft
- Finished area above ground: 2,416
- Finished area below ground: 0
Property
Parking
- Total spaces: 2
- Parking features: Driveway
- Uncovered spaces: 2
Features
- Levels: One
- Stories: 1
- Patio & porch: Deck, Side Porch
Lot
- Size: 0.69 Acres
- Features: Cleared, Level, Wooded
Details
- Parcel number: 1015366
- Zoning: R2R
- Special conditions: In Foreclosure
Construction
Type & style
- Home type: SingleFamily
- Architectural style: Cape Cod,Ranch
- Property subtype: Modular
Materials
- Vinyl
- Foundation: Crawl Space
- Roof: Fiberglass
Condition
- New construction: No
- Year built: 2012
Utilities & green energy
- Sewer: Septic Installed
- Water: Well
- Utilities for property: Electricity Connected
Community & HOA
Community
- Subdivision: Pottery Terrace
Location
- Region: Flat Rock
Financial & listing details
- Price per square foot: $141/sqft
- Tax assessed value: $400,600
- Annual tax amount: $2,247
- Date on market: 8/19/2025
- Cumulative days on market: 4 days
- Electric utility on property: Yes
- Road surface type: Gravel, Paved
Price history
| Date | Event | Price |
|---|---|---|
| 9/23/2025 | Sold | $340,000$141/sqft |
Source:  Canopy MLS as distributed by MLS GRID #4293348 Report a problem Canopy MLS as distributed by MLS GRID #4293348 Report a problem | ||
Public tax history
| Year | Property taxes | Tax assessment |
|---|---|---|
| 2025 | $2,247 | $400,600 |
| 2024 | $2,247 | $400,600 |
| 2023 | $2,247 +26.9% | $400,600 +56.3% |
| 2022 | $1,771 | $256,300 |
| 2021 | -- | $256,300 |
| 2020 | $1,771 | $256,300 |
| 2019 | $1,771 | $256,300 +11% |
| 2018 | $1,771 +11.9% | $231,000 |
| 2017 | $1,582 | $231,000 |
| 2016 | -- | $231,000 |
| 2015 | -- | $231,000 +0.8% |
| 2014 | -- | $229,200 |
| 2013 | -- | $229,200 |
Find assessor info on the county website
Neighborhood: 28731
Nearby homes
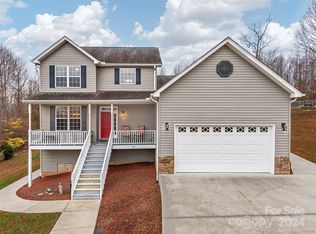
- $500,0003 bd3 ba2.2k sqft165 Pottery Terrace Trl, Flat Rock, NC 28731Sold
- $207,500-- bd2 ba1.5k sqft109 Pottery Terrace Trl, Flat Rock, NC 28731Off Market
- $459,800-- bd2 ba1.8k sqft193 Pottery Terrace Trl, Flat Rock, NC 28731Off Market
- $475,800-- bd4 ba1.7k sqft108 Pottery Terrace Trl, Flat Rock, NC 28731Off Market
- $339,4003 bd2 ba2.1k sqft136 Pottery Terrace Trl, Flat Rock, NC 28731Off Market
- $--2.71 Acres99999 Pottery Terrace Trl, Flat Rock, NC 28731Off Market
- $584,9005 bd4 ba3.6k sqft162 Pottery Terrace Trl, Flat Rock, NC 28731Off Market
- $435,0003 bd2 ba1.7k sqft80 Pottery Terrace Trl, Flat Rock, NC 28731Sold
Nearby schools
GreatSchools rating
- 2/10Dana ElementaryGrades: PK-5Distance: 2 mi
- 6/10Flat Rock MiddleGrades: 6-8Distance: 3.8 mi
- 10/10Henderson County Early College HighGrades: 9-12Distance: 1.5 mi
Schools provided by the listing agent
- Elementary: Dana
- Middle: Flat Rock
- High: East
Source: Canopy MLS as distributed by MLS GRID. This data may not be complete. We recommend contacting the local school district to confirm school assignments for this home.
Get a cash offer in 3 minutes
Find out how much your home could sell for in as little as 3 minutes with a no-obligation cash offer.
Estimated market value
$336,600
Get a cash offer in 3 minutes
Find out how much your home could sell for in as little as 3 minutes with a no-obligation cash offer.
Estimated market value
$336,600
- North Carolina
- Henderson County
- Flat Rock
- 28731
- 137 Pottery Terrace Trl
Nearby cities
Nearby zip codes
Other Flat Rock Topics
