Skip main navigation
Sold for $235,000
  • $235,000

    137 President Dr, Dover, DE 19901

    3beds
    928sqft
    Single Family Residence
    Built in 1954
    8,276 Square Feet Lot
    $235,100 Zestimate®
    $253/sqft
    $1,620 Estimated rent

    Home value

    $235,100

    $223,000 - $247,000

    $1,620/mo

    Zestimate® history
    Loading
    Loading...

    Owner options

    List your home for rent

    $1,620/mo

    Rent Zestimate®

    Find your next renter with Zillow Rental Manager. Plus, with online applications, you can quickly screen prospective tenants – for free.

    Learn more

    $1,620/mo

    Rent Zestimate®

    Refinance and save

    $1,080/mo

    Est. payment

    Refinancing to a lower rate could help reduce your monthly payments and save thousands over the life of the loan.

    See today's rates

    $1,080/mo

    Est. payment

    Explore your selling options

    Work with a Zillow partner agent

    Leverage their expertise and Zillow's premium Showcase listings to get your home seen by more buyers.

    Get started

    List with your own agent

    Get your home in front of millions of buyers by listing it on Zillow.

    Learn how to do it

    Sell it yourself

    Take full control of how buyers see your home on Zillow by listing For Sale by Owner (FSBO).

    List your home

    What's special

    Large lotVersatile bonus roomDouble sinkElectric rangeLuxury vinyl plank flooringStorage shedCovered porch
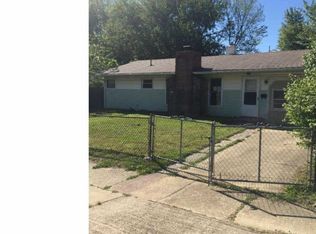
    Welcome to 137 President Drive in Dover, Delaware, an inviting three-bedroom ranch offering the ease and comfort of single-level living. Situated on a large lot, this home features a spacious, fully fenced backyard with a storage shed that provides plenty of room for outdoor enjoyment, pets, or play. A covered porch adds the perfect touch for relaxing mornings or unwinding at the end of the day. Inside, luxury vinyl plank flooring flows through the living room and kitchen, creating a cohesive and low-maintenance living space. The kitchen is accented with crown molding and an attractive backsplash, and includes an electric range, double sink, and a window overlooking the backyard that fills the space with natural light. Just off the kitchen, a versatile bonus room is currently set up as a salon complete with a hair-washing sink, offering a unique opportunity for a home-based business. This flexible space could easily be reimagined as a home office, fitness room, hobby space, or additional den to suit a buyer’s needs. The full bathroom offers a modern aesthetic and features a beautifully tiled walk-in shower, blending style and functionality. No HOA fees. Conveniently located in Dover, this home is close to shopping, dining, and everyday amenities, as well as major routes for commuting. Enjoy proximity to downtown Dover, Dover Air Force Base, local parks, schools, and entertainment options including the Dover International Speedway and Bally’s Dover Casino Resort, making this property a wonderful place to call home.

    Zillow last checked:

    Listing updated:

    Listed by:

    Ms. FRANNIE ESPARZA 302-339-9297,

    Northrop Realty

    Bought with:

    Jada Singleton

    Crown Homes Real Estate

    Source: Bright MLS,MLS#: DEKT2044184MLS Logo

    Facts & features

    Interior

    Bedrooms & bathrooms
    • Bedrooms: 3
    • Bathrooms: 1
    • Full bathrooms: 1
    • Main level bathrooms: 1
    • Main level bedrooms: 3
    Primary bedroom
    • Level: Main
    • Area: 99 Square Feet
    • Dimensions: 9 X 11
    Bedroom 2
    • Level: Main
    • Area: 88 Square Feet
    • Dimensions: 8 X 11
    Bedroom 3
    • Level: Main
    • Area: 108 Square Feet
    • Dimensions: 9 X 12
    Bonus room
    • Level: Main
    • Area: 120 Square Feet
    • Dimensions: 10 X 12
    Kitchen
    • Level: Main
    • Area: 112 Square Feet
    • Dimensions: 8 X 14
    Living room
    • Level: Main
    • Area: 187 Square Feet
    • Dimensions: 11 X 17
    Heating
    • Forced Air, Electric
    Cooling
    • Central Air, Electric
    Appliances
    • Included: Cooktop, Range Hood, Refrigerator, Microwave, Water Heater, Electric Water Heater
    Features
    • Flooring: Luxury Vinyl, Laminate, Ceramic Tile
    • Has basement: No
    • Has fireplace: No
    Interior area
    • Total structure area: 928
    • Total interior livable area: 928 sqft
    • Finished area above ground: 928
    • Finished area below ground: 0

    Property

    Parking
    • Parking features: Driveway
    • Has uncovered spaces: Yes
    Accessibility
    • Accessibility features: Other
    Features
    • Levels: One
    • Stories: 1
    • Patio & porch: Porch, Roof
    • Pool features: None
    • Has view: Yes
    • View description: Garden
    Lot
    • Size: 8,276 sqft
    • Dimensions: 75.00 x 110.10
    Details
    • Additional structures: Above Grade, Below Grade
    • Parcel number: ED0007719012300000
    • Zoning: RS1
    • Special conditions: Standard

    Construction

    Type & style
    • Home type: SingleFamily
    • Architectural style: Ranch/Rambler
    • Property subtype: Single Family Residence
    Materials
    • Aluminum Siding, Vinyl Siding
    • Foundation: Other
    Condition
    • New construction: No
    • Year built: 1954

    Utilities & green energy

    • Sewer: Public Sewer
    • Water: Public

    Community & neighborhood

    Security
    • Security features: Main Entrance Lock, Smoke Detector(s), Carbon Monoxide Detector(s)
    Location
    • Region: Dover
    • Subdivision: Capitol Park

    Other

    Other facts
    • Listing agreement: Exclusive Right To Sell
    • Ownership: Fee Simple

    Price history

    DateEventPrice
    6/24/2026Sold$235,000$253/sqft
    Source: Bright MLS #DEKT2044184 Report a problem
    4/21/2026Contingent$235,000$253/sqft
    Source: Bright MLS #DEKT2044184 Report a problem
    4/3/2026Price change$235,000-6%$253/sqft
    Source: Bright MLS #DEKT2044184 Report a problem
    2/20/2026Listed for sale$250,000+220.5%$269/sqft
    Source: Bright MLS #DEKT2044184 Report a problem
    3/2/2022Sold$78,000$84/sqft
    Source: Public Record Report a problem

    Public tax history

    YearProperty taxesTax assessment
    2025$1,524 +4.7%$177,400
    2024$1,456 +38.2%$177,400 +761.2%
    2023$1,054 +3.9%$20,600
    2022$1,014 +3.2%$20,600
    2021$983 +3.8%$20,600
    2020$947 +3.2%$20,600
    2019$917 +5.2%$20,600
    2018$872 $20,600
    2017$872 +7.6%$20,600
    2016$810 +0.3%$20,600
    2015$808 +1.1%$20,600
    2014$799 $20,600
    2012-- $20,600
    2011-- $20,600
    2010-- $20,600
    2009-- $20,600
    2008-- $20,600
    2007-- $20,600
    2005-- $20,600
    2004-- $20,600
    2002-- $20,600
    2001-- $20,600
    2000$498 $20,600

    Find assessor info on the county website

    Neighborhood: 19901

    Nearby schools

    GreatSchools rating
    Schools provided by the listing agent
    • Elementary: South Dover
    • High: Dover
    • District: Capital

    Source: Bright MLS. This data may not be complete. We recommend contacting the local school district to confirm school assignments for this home.

    Get a cash offer in 3 minutes
    Find out how much your home could sell for in as little as 3 minutes with a no-obligation cash offer.
    Estimated market value
    $235,100
    Get a cash offer in 3 minutes
    Find out how much your home could sell for in as little as 3 minutes with a no-obligation cash offer.
    Estimated market value
    $235,100