Skip main navigation
Sold for $650,000
  • $650,000

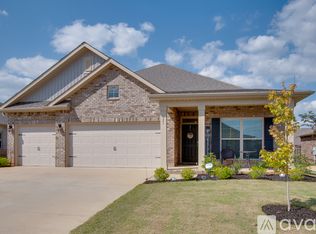
    137 Princewater Dr, Madison, AL 35756

    5beds
    3,605sqft
    Single Family Residence
    Built in 2017
    0.34 Acres Lot
    $650,100 Zestimate®
    $180/sqft
    $2,566 Estimated rent

    Home value

    $650,100

    $618,000 - $683,000

    $2,566/mo

    Zestimate® history
    Loading
    Loading...

    Owner options

    List your home for rent

    $2,566/mo

    Rent Zestimate®

    Find your next renter with Zillow Rental Manager. Plus, with online applications, you can quickly screen prospective tenants – for free.

    Learn more

    $2,566/mo

    Rent Zestimate®

    Refinance and save

    $3,411/mo

    Est. payment

    Refinancing to a lower rate could help reduce your monthly payments and save thousands over the life of the loan.

    See today's rates

    $3,411/mo

    Est. payment

    Explore your selling options

    Work with a Zillow partner agent

    Leverage their expertise and Zillow's premium Showcase listings to get your home seen by more buyers.

    Get started

    List with your own agent

    Get your home in front of millions of buyers by listing it on Zillow.

    Learn how to do it

    Sell it yourself

    Take full control of how buyers see your home on Zillow by listing For Sale by Owner (FSBO).

    List your home

    What's special

    Gas log fireplaceThree car garageSparkling in-ground poolHot tubOversized walk-in closetOversized islandBonus room
    Your own private outdoor oasis awaits featuring a sparkling in-ground pool, hot tub, screened patio and expansive fenced yard overlooking the neighborhood lake - an ideal setting for both gatherings and peaceful evenings. Executive pristine 5-bed 4-bath home in Madison City Schools offers an open floor plan with hardwood floors, gas log fireplace and an updated kitchen featuring new quartz countertops, oversized island, gas cooktop and generous pantry. Private owner's suite includes a spa-like bath and oversized walk-in closet. Upstairs offers a bonus room, bedroom and bath. Three car garage. Community offers fabulous amenities to include a clubhouse, pool, tennis and basketball court.

    Zillow last checked:

    Listing updated:

    Listed by:

    Susan Baldwin 256-653-8999,

    Keller Williams Horizon,

    Heidi Langston 256-658-3068,

    Keller Williams Horizon

    Bought with:

    Jaclyn Arnold, 175344

    eXp Realty LLC

    Source: ValleyMLS,MLS#: 21925232MLS Logo

    Facts & features

    Interior

    Bedrooms & bathrooms
    • Bedrooms: 5
    • Bathrooms: 4
    • Full bathrooms: 4
    Rooms
    • Room types: Master Bedroom, Bedroom 2, Dining Room, Bedroom 3, Kitchen, Bedroom 4, Family Room, Bonus Room, Glabath
    Primary bedroom
    • Features: 9’ Ceiling, Ceiling Fan(s), Carpet, Isolate, Tray Ceiling(s), Walk-In Closet(s)
    • Level: First
    • Area: 256
    • Dimensions: 16 x 16
    Bedroom 2
    • Features: 9’ Ceiling, Carpet, Window Cov
    • Level: First
    • Area: 144
    • Dimensions: 12 x 12
    Bedroom 3
    • Features: 9’ Ceiling, Carpet, Window Cov
    • Level: First
    • Area: 132
    • Dimensions: 12 x 11
    Bedroom 4
    • Features: 9’ Ceiling, Carpet, Window Cov
    • Level: First
    • Area: 143
    • Dimensions: 13 x 11
    Bedroom 5
    • Features: Carpet, Window Cov
    • Level: Second
    • Area: 156
    • Dimensions: 13 x 12
    Bathroom 1
    • Features: 9’ Ceiling, Double Vanity, Granite Counters, Tile
    • Level: First
    • Area: 198
    • Dimensions: 18 x 11
    Dining room
    • Features: 10’ + Ceiling, Crown Molding, Tray Ceiling(s), Wood Floor
    • Level: First
    • Area: 225
    • Dimensions: 15 x 15
    Family room
    • Features: 10’ + Ceiling, Ceiling Fan(s), Crown Molding, Fireplace, Wood Floor
    • Level: First
    • Area: 418
    • Dimensions: 22 x 19
    Kitchen
    • Features: 10’ + Ceiling, Crown Molding, Kitchen Island, Pantry, Recessed Lighting, Quartz
    • Level: First
    • Area: 285
    • Dimensions: 19 x 15
    Bonus room
    • Features: Carpet
    • Level: Second
    • Area: 304
    • Dimensions: 19 x 16
    Heating
    • Central 2
    Cooling
    • Central 2
    Appliances
    • Included: Oven, Dishwasher, Microwave, Gas Cooktop
    Features
    • Open Floorplan
    • Has basement: No
    • Number of fireplaces: 1
    • Fireplace features: Gas Log, One
    Interior area
    • Total interior livable area: 3,605 sqft

    Property

    Parking
    • Parking features: Garage-Three Car, Garage-Attached, Garage Door Opener, Garage Faces Side, Driveway-Concrete, Corner Lot
    Features
    • Levels: One and One Half
    • Stories: 1
    • Patio & porch: Patio, Front Porch, Screened Porch
    • Exterior features: Hot Tub, Curb/Gutters, Sidewalk, Sprinkler Sys
    • Spa features: Outside
    Lot
    • Size: 0.34 Acres
    Details
    • Parcel number: 2505160000003123

    Construction

    Type & style
    • Home type: SingleFamily
    • Architectural style: Craftsman
    • Property subtype: Single Family Residence
    Materials
    • Foundation: Slab
    Condition
    • New construction: No
    • Year built: 2017

    Utilities & green energy

    • Sewer: Public Sewer
    • Water: Public

    Community & HOA

    Community
    • Features: Curbs
    • Subdivision: The Estates At River Landing
    HOA
    • Has HOA: Yes
    • Amenities included: Clubhouse, Tennis Court(s), Pool, Common Grounds, Fitness Center
    • Services included: Club House, Tennis, Community Pool (OA), Common Grounds, Fitness Center
    • HOA fee: $430 annually
    • HOA name: River Landing
    Location
    • Region: Madison

    Financial & listing details

    • Price per square foot: $180/sqft
    • Tax assessed value: $406,400
    • Annual tax amount: $2,499
    • Date on market: 7/31/2026

    Price history

    DateEventPrice
    9/18/2026Sold$650,000$180/sqft
    Source: ValleyMLS #21925232 Report a problem
    8/13/2026Pending sale$650,000$180/sqft
    Source: ValleyMLS #21925232 Report a problem
    7/31/2026Listed for sale$650,000+23.8%$180/sqft
    Source: ValleyMLS #21925232 Report a problem
    5/24/2022Sold$525,000+1%$146/sqft
    Source: ValleyMLS #1806134 Report a problem
    4/28/2022Contingent$519,900$144/sqft
    Source: ValleyMLS #1806134 Report a problem
    4/20/2022Listed for sale$519,900+61.7%$144/sqft
    Source: ValleyMLS #1806134 Report a problem
    12/7/2017Sold$321,620$89/sqft
    Source: ValleyMLS #1059599 Report a problem

    Public tax history

    YearProperty taxesTax assessment
    2025$2,499 +3.6%$40,640 +3.6%
    2024$2,413 +5.9%$39,240 +3.8%
    2023$2,278 +17%$37,820 +16.6%
    2022$1,947 +1.6%$32,440 +1.6%
    2021$1,916 $31,940
    2020$1,916 +25%$31,940
    2019$1,533 $31,940 -50.7%
    2018$1,533 +312.9%$64,740 +763.2%
    2017$371 $7,500
    Find assessor info on the county website

    Neighborhood: 35756

    Nearby schools

    GreatSchools rating
    Schools provided by the listing agent
    • Elementary: Midtown Elementary
    • Middle: Discovery
    • High: Bob Jones

    Source: ValleyMLS. This data may not be complete. We recommend contacting the local school district to confirm school assignments for this home.

    Get a cash offer in 3 minutes
    Find out how much your home could sell for in as little as 3 minutes with a no-obligation cash offer.
    Estimated market value
    $650,100
    Get a cash offer in 3 minutes
    Find out how much your home could sell for in as little as 3 minutes with a no-obligation cash offer.
    Estimated market value
    $650,100