Discover your dream home in this spacious and comfortable 5-bedroom home in the heart of Glenwood Springs. Enjoy breathtaking views and ample space for your family and guests. Nestled in a prime location with mature trees, established gardens and a fenced yard, this home offers tranquility and convenience. With multiple decks, you are sure to enjoy your morning coffee and evening sunsets from your hot tub overlooking Red Mountain and the valley floor.
Step inside to find a spacious living area with high ceilings, 2-sided fireplace and panoramic windows bringing the outside in. Upstairs you will find a large private master suite with its own balcony, office space and an additional 3 bedrooms.
The kitchen is a chef's dream, complete with modern appliances and a large island perfect for entertaining.
Additionally, there's a separate in-law suite with exterior door, living space, kitchenette, bedroom, and bath—ideal for guests, extended family, or kids and teens. A 3-car garage, large fenced yard, and adjacent open space make this the home you've been waiting for.
Sold for $1,270,000
$1,270,000
137 Ptarmigan Dr, Glenwood Springs, CO 81601
5beds
4,454sqft
Single Family Residence
Built in 1993
0.58 Acres Lot
$1,716,000 Zestimate®
$285/sqft
$6,326 Estimated rent
Home value
$1,716,000
$1.51M - $1.96M
$6,326/mo
Zestimate® history
Owner options
List your home for rent
$6,326/mo
Rent Zestimate®
Find your next renter with Zillow Rental Manager. Plus, with online applications, you can quickly screen prospective tenants – for free.
$6,326/mo
Rent Zestimate®
Refinance and save
$7,297/mo
Est. payment
Refinancing to a lower rate could help reduce your monthly payments and save thousands over the life of the loan.
$7,297/mo
Est. payment
Explore your selling options
Work with a Zillow partner agent
Leverage their expertise and Zillow's premium Showcase listings to get your home seen by more buyers.
Get startedList with your own agent
Get your home in front of millions of buyers by listing it on Zillow.
Learn how to do itSell it yourself
Take full control of how buyers see your home on Zillow by listing For Sale by Owner (FSBO).
List your homeWhat's special
Zillow last checked:
Listing updated:
Listed by:
Gabriella M Sutro (970)963-3300,
Coldwell Banker Mason Morse-Carbondale,
Audrey Imhoff 303-870-6974,
Coldwell Banker Mason Morse-Carbondale
Bought with:
Amy Luetke, ER40014669
The Property Shop
Source: AGSMLS,MLS#: 184942
Facts & features
Interior
Bedrooms & bathrooms
- Bedrooms: 5
- Bathrooms: 6
- Full bathrooms: 3
- 3/4 bathrooms: 1
- 1/2 bathrooms: 2
Heating
- Radiant, Hot Water
Cooling
- Evaporative Cooling
Appliances
- Laundry: Inside
Features
- Basement: Walk-Out Access
- Number of fireplaces: 2
- Fireplace features: Gas
Interior area
- Total structure area: 4,454
- Total interior livable area: 4,454 sqft
Property
Parking
- Total spaces: 3
- Parking features: Garage
- Garage spaces: 3
Features
- Levels: Two
- Stories: 3
- Fencing: Fenced
Lot
- Size: 0.58 Acres
- Features: Cul-De-Sac, Landscaped
Details
- Parcel number: 211934420015
- Lease amount: $0
- Zoning: Residential
Construction
Type & style
- Home type: SingleFamily
- Property subtype: Single Family Residence
Materials
- Wood Siding, Frame
- Roof: Composition
Condition
- Excellent
- New construction: No
- Year built: 1993
- Major remodel year: 2012
Utilities & green energy
- Water: Public
Community & HOA
Community
- Subdivision: Stoneridge, Glenwood
Location
- Region: Glenwood Springs
Financial & listing details
- Price per square foot: $285/sqft
- Tax assessed value: $1,420,750
- Annual tax amount: $5,845
- Date on market: 8/5/2024
- Listing terms: New Loan,Cash
- Inclusions: Dryer, Refrigerator, Washer, Window Coverings, Range, Microwave, Dishwasher
Price history
| Date | Event | Price |
|---|---|---|
| 9/30/2024 | Sold | $1,270,000-1.9%$285/sqft |
Source: AGSMLS #184942 Report a problem | ||
| 8/12/2024 | Contingent | $1,295,000$291/sqft |
Source: AGSMLS #184942 Report a problem | ||
| 8/5/2024 | Listed for sale | $1,295,000$291/sqft |
Source: AGSMLS #184942 Report a problem | ||
Public tax history
| Year | Property taxes | Tax assessment |
|---|---|---|
| 2025 | $6,607 +13% | $88,800 +9.7% |
| 2024 | $5,845 | $80,970 |
| 2023 | $5,845 +43.6% | $80,970 +62% |
| 2022 | $4,071 +9% | $49,990 -2.8% |
| 2021 | $3,733 | $51,430 +3.1% |
| 2020 | $3,733 | $49,900 |
| 2019 | $3,733 -0.8% | $49,900 -6% |
| 2018 | $3,764 -5% | $53,100 |
| 2017 | $3,964 +6.3% | $53,100 +22.8% |
| 2016 | $3,729 | $43,230 |
| 2015 | -- | $43,230 +13.4% |
| 2014 | -- | $38,120 |
| 2013 | -- | $38,120 -24.1% |
| 2012 | -- | $50,250 |
| 2011 | -- | $50,250 -21.9% |
| 2010 | $3,694 +15.1% | $64,320 |
| 2009 | $3,208 -0.7% | $64,320 +25% |
| 2008 | $3,232 +11.2% | $51,450 |
| 2007 | $2,907 | $51,450 +17.3% |
| 2006 | -- | $43,850 |
| 2005 | -- | $43,850 -1.3% |
| 2004 | -- | $44,410 |
| 2003 | -- | $44,410 +1.1% |
| 2002 | $2,930 | $43,940 +18.6% |
| 2001 | -- | $37,050 |
Find assessor info on the county website
Neighborhood: 81601
Nearby homes
- $784,0004 bd3 ba1.8k sqft139 Ptarmigan Dr, Glenwood Springs, CO 81601Off Market
- $454,4505 bd4 ba3.6k sqft139 Ptarmigan Dr, Glenwood Springs, CO 81601Off Market
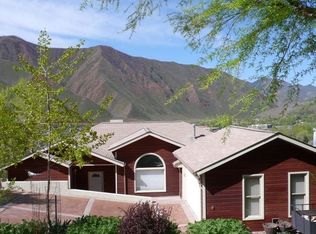
- $935,9002 bd1 ba2.4k sqft48 Gamba Dr, Glenwood Springs, CO 81601Off Market
- $936,6002 bd2 ba2.4k sqft50 Gamba Dr, Glenwood Springs, CO 81601Off Market
- $477,8004 bd4 ba3.8k sqft134 Ptarmigan Dr, Glenwood Springs, CO 81601Off Market
- $798,5004 bd3 ba2.2k sqft134 Ptarmigan Dr, Glenwood Springs, CO 81601Off Market
- $570,5604 bd5 ba4.8k sqft138 Ptarmigan Dr, Glenwood Springs, CO 81601Off Market
- $945,5004 bd4 ba1.9k sqft138 Ptarmigan Dr, Glenwood Springs, CO 81601Off Market
Nearby schools
GreatSchools rating
- 3/10Glenwood Springs Elementary SchoolGrades: PK-5Distance: 2.2 mi
- 5/10Glenwood Springs Middle SchoolGrades: 6-8Distance: 0.3 mi
- 6/10Glenwood Springs High SchoolGrades: 9-12Distance: 2.6 mi
Sell for more on Zillow
Get a Zillow Showcase℠ listing at no additional cost and you could sell for .
$1,716,000
2% more
+$34,320
With Zillow Showcase(estimated)
$1,750,320
Sell for more on Zillow
Get a Zillow Showcase℠ listing at no additional cost and you could sell for .
$1,716,000
2% more
+$34,320
With Zillow Showcase(estimated)
$1,750,320
- Colorado
- Garfield County
- Glenwood Springs
- 81601
- 137 Ptarmigan Dr
Nearby cities
Nearby neighborhoods
Nearby zip codes
Other Glenwood Springs Topics
- Apartments for Rent in 81601
- Houses for Sale in 81601
- Houses for Rent in 81601
- 81601 Real Estate
- Glenwood Springs Condos
- Houses for Sale in Glenwood Springs
- Newest Listings in Glenwood Springs
- Glenwood Springs Home Values
- Glenwood Springs Real Estate Agents
- Glenwood Springs Refinance
- Glenwood Springs Mortgage Rates
