Freshly painted home with new carpet and LVP flooring. Updated kitchen with white cabinets, granite-look counters, and black appliances. Three upper-level bedrooms with hardwood under the carpet. Upstairs bath has a reglazed tub; the lower bath was fully remodeled this year. HVAC and central A/C 2018, water heater approx. 7 years, and a new well-conditioning system. Lower-level family room opens to a large backyard that backs to woods. New front steps, vinyl siding, 1-car garage, public sewer and private well. Near Berkeley Island County Park and Barnegat Bay recreation. Set on a 0.29-acre lot, this 3-bedroom, 2-bath home combines recent interior updates with a setting that backs to wooded land, offering natural views and privacy behind the property. The home has been freshly painted throughout and features new carpet and LVP flooring. The second floor includes three bedrooms, each with hardwood floors beneath the carpet for future refinishing options. Windows, lighting, and finishes give the home a bright, neutral presentation suitable for a variety of interior styles.
The updated kitchen includes white shaker-style cabinetry, granite-look countertops, a black appliance package (gas range, refrigerator, dishwasher, and hood), and LVP flooring. The layout connects easily to the living and dining areas, supporting practical use of the upper level. Both bathrooms have received updates: the lower-level half bath was fully remodeled this year, and the upstairs full bath includes a reglazed tub completed this year along with refreshed finishes.
The lower level offers a large family room with new carpet and a sliding-glass door leading directly to the backyard. This walkout layout provides a clear connection between interior living space and the outdoor area. The backyard is open, with mature trees lining the rear boundary. Because the property backs to woods, the setting offers a natural wooded backdrop rather than rear-facing neighbors. There is no fencing in place, giving buyers flexibility for future yard planning.
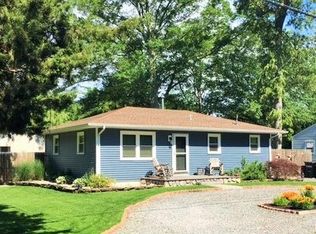
Mechanical systems include a forced-air furnace and central A/C system installed in 2018, a water heater approximately seven years old, and a newly installed well-conditioning system. Utilities include public sewer service and a private well. The mechanical room and laundry room are combined in a single functional space. Exterior features include new front porch steps and landing, vinyl siding with black shutters, an asphalt driveway, and a one-car garage with interior access. Architectural-style roofing is present, though age is unknown.
The property offers proximity to everyday necessities and regional amenities. ShopRite of Bayville is located approximately 0.9 miles away for grocery and household needs. Additional local markets, retail plazas, and convenience-oriented shops serve the Berkeley Township and Bayville area. Larger-format retail options and national brands are accessible via main routes for broader shopping needs.
Major roadway access is available via U.S. Route 9, which runs through Bayville and connects to surrounding communities, coastal points, recreational areas, and additional highway networks. This corridor supports regional commuting, local travel, and access to shore amenities throughout Ocean County.
Natural and outdoor recreation opportunities are a key benefit of this location. Nearby county and township parks, Barnegat Bay-area access points, wooded natural lands, and coastal recreational areas provide options for passive recreation, walking, hiking, water activity, and seasonal outdoor use. Properties in this part of Bayville commonly benefit from access to natural surroundings, and this home in particular gains a wooded backdrop due to the lot's orientation and rear boundary of trees.
This detailed overview provides a full understanding of the home's interior updates, mechanical improvements, exterior features, yard characteristics, and its setting within the Bayville area. With a recently refreshed interior, updated systems, a lower-level family room with backyard access, and a lot that backs to woods, the home offers a practical layout and natural surroundings within reach of local shopping, commuting routes, and area recreation.
Sold for $465,000
Zillow last checked:
Listing updated:
Bought with:
Margaret M Thuring, 0120602
ERA Central Levinson
Source: MoreMLS,MLS#: 22535950
Price history
| Date | Event | Price |
|---|---|---|
| 3/27/2026 | Sold | $465,000+3.4%$335/sqft |
Source:  MoreMLS #22535950 Report a problem MoreMLS #22535950 Report a problem | ||
| 2/28/2026 | Pending sale | $449,900$325/sqft |
Source: MoreMLS #22535950 Report a problem | ||
| 2/24/2026 | Listed for sale | $449,900$325/sqft |
Source: MoreMLS #22535950 Report a problem | ||
| 2/20/2026 | Pending sale | $449,900$325/sqft |
Source: MoreMLS #22535950 Report a problem | ||
| 2/4/2026 | Price change | $449,900-2.2%$325/sqft |
Source: MoreMLS #22535950 Report a problem | ||
| 1/8/2026 | Price change | $459,900-3.2%$332/sqft |
Source: MoreMLS #22535950 Report a problem | ||
| 12/3/2025 | Listed for sale | $474,900+198.6%$343/sqft |
Source: MoreMLS #22535950 Report a problem | ||
| 7/9/2019 | Listing removed | $1,750$1/sqft |
Source: WRI Property Management Report a problem | ||
| 6/26/2019 | Listed for rent | $1,750$1/sqft |
Source: WRI Property Management Report a problem | ||
| 11/15/2017 | Listing removed | $159,062+26.2%$115/sqft |
Source: Auction.com Report a problem | ||
| 11/14/2017 | Listed for sale | -- |
Source: Auction.com Report a problem | ||
| 7/3/2001 | Sold | $126,000+41.6%$91/sqft |
Source: Public Record Report a problem | ||
| 2/21/1997 | Sold | $89,000$64/sqft |
Source: Public Record Report a problem | ||

Get a cash offer in 3 minutes
Find out how much your home could sell for in as little as 3 minutes with a no-obligation cash offer.
Estimated market value
$552,400
