Skip main navigation
Sold for $401,000
  • $401,000

    137 Reid Dr, Front Royal, VA 22630

    3beds
    1,224sqft
    Single Family Residence
    Built in 2017
    0.65 Acres Lot
    $399,000 Zestimate®
    $328/sqft
    $2,280 Estimated rent

    Home value

    $399,000

    Estimated sales range

    Not available

    $2,280/mo

    Zestimate® history
    Loading
    Loading...

    Owner options

    List your home for rent

    $2,280/mo

    Rent Zestimate®

    Find your next renter with Zillow Rental Manager. Plus, with online applications, you can quickly screen prospective tenants – for free.

    Learn more

    $2,280/mo

    Rent Zestimate®

    Refinance and save

    $2,655/mo

    Est. payment

    Refinancing to a lower rate could help reduce your monthly payments and save thousands over the life of the loan.

    See today's rates

    $2,655/mo

    Est. payment

    Explore your selling options

    Work with a Zillow partner agent

    Leverage their expertise and Zillow's premium Showcase listings to get your home seen by more buyers.

    Get started

    List with your own agent

    Get your home in front of millions of buyers by listing it on Zillow.

    Learn how to do it

    Sell it yourself

    Take full control of how buyers see your home on Zillow by listing For Sale by Owner (FSBO).

    List your home

    What's special

    Modern appliancesModern constructionWell-maintained yardOpen-concept layoutOutdoor spaceGenerously sized bedroomsComfortable bedrooms
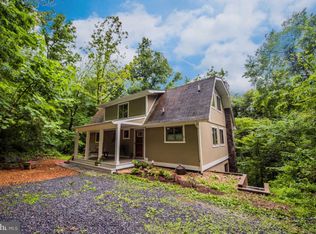
    Charming 3-Bedroom Home in Front Royal, VA Welcome to 137 Reid Drive, a delightful single-family residence nestled in the heart of Front Royal, Virginia. Built in 2017, this modern home offers 3 bedrooms and 2 bathrooms across 1,224 square feet of comfortable living space and best of all — an ALL SEASON unobstructed view of the Shenandoah Valley! Key Features: Modern Construction: Enjoy the benefits of recent construction with contemporary design elements and energy-efficient features. Spacious Living Area: The open-concept layout provides a seamless flow between the living room, dining area, and kitchen, perfect for both daily living and entertaining. Well-Appointed Kitchen: Features modern appliances, ample cabinetry, and a convenient breakfast bar. Comfortable Bedrooms: Three generously sized bedrooms offer ample closet space and natural light. Outdoor Space: The property includes a well-maintained yard, ideal for outdoor activities and relaxation. Location Highlights: Situated in a serene neighborhood, 137 Reid Drive offers the tranquility of suburban living while being conveniently close to local amenities. Residents can enjoy easy access to wineries/vineyards, shopping centers, dining establishments, parks, and recreational facilities. Front Royal is known for its scenic beauty and proximity to the Shenandoah National Park, providing numerous opportunities for outdoor enthusiasts. This home comes with private access to the Shenandoah river. Don't miss the opportunity to own this charming home in Front Royal. Whether you're a first-time homebuyer or looking to downsize, 137 Reid Drive offers a perfect blend of comfort, convenience, and modern living.

    Zillow last checked:

    Listing updated:

    Listed by:

    Christopher Morrison 252-558-8912,

    RE/MAX Real Estate Connections

    Bought with:

    Tasha Myers, WVS250304171

    RE/MAX Roots

    Source: Bright MLS,MLS#: VAWR2010934MLS Logo

    Facts & features

    Interior

    Bedrooms & bathrooms
    • Bedrooms: 3
    • Bathrooms: 2
    • Full bathrooms: 2
    • Main level bathrooms: 1
    • Main level bedrooms: 1
    Rooms
    • Room types: Kitchen, Basement, Great Room
    Basement
    • Level: Lower
    Great room
    • Level: Main
    Kitchen
    • Level: Main
    Heating
    • Heat Pump, Electric
    Cooling
    • Central Air, Ceiling Fan(s), Electric
    Appliances
    • Included: Dryer, Dishwasher, Washer, Cooktop, Ice Maker, Refrigerator, Electric Water Heater
    Features
    • Basement: Full,Heated,Interior Entry,Exterior Entry
    • Has fireplace: No
    Interior area
    • Total structure area: 1,224
    • Total interior livable area: 1,224 sqft
    • Finished area above ground: 1,224
    • Finished area below ground: 0

    Property

    Parking
    • Parking features: Driveway, Off Street
    • Has uncovered spaces: Yes
    Accessibility
    • Accessibility features: None
    Features
    • Levels: Three
    • Stories: 3
    • Pool features: None
    Lot
    • Size: 0.65 Acres
    Details
    • Additional structures: Above Grade, Below Grade
    • Parcel number: 15E 5 5 464
    • Zoning: R1
    • Special conditions: Standard

    Construction

    Type & style
    • Home type: SingleFamily
    • Architectural style: Cape Cod
    • Property subtype: Single Family Residence
    Materials
    • Concrete, Other
    • Foundation: Concrete Perimeter
    Condition
    • Very Good
    • New construction: No
    • Year built: 2017

    Utilities & green energy

    • Sewer: On Site Septic
    • Water: Well

    Community & HOA

    Community
    • Subdivision: Shen Farms Mt Lake
    HOA
    • Has HOA: Yes
    • HOA fee: $300 annually
    Location
    • Region: Front Royal

    Financial & listing details

    • Price per square foot: $328/sqft
    • Tax assessed value: $218,500
    • Annual tax amount: $1,781
    • Date on market: 4/18/2025
    • Listing agreement: Exclusive Right To Sell
    • Ownership: Fee Simple

    Price history

    DateEventPrice
    6/27/2025Sold$401,000+0.3%$328/sqft
    Source: Bright MLS #VAWR2010934 Report a problem
    5/31/2025Contingent$399,990$327/sqft
    Source: Bright MLS #VAWR2010934 Report a problem
    5/8/2025Price change$399,990-2.4%$327/sqft
    Source: Bright MLS #VAWR2010934 Report a problem
    4/5/2025Listed for sale$409,990$335/sqft
    Source: Bright MLS #VAWR2010534 Report a problem
    3/19/2025Pending sale$409,990$335/sqft
    Source: Bright MLS #VAWR2010534 Report a problem
    3/13/2025Listed for sale$409,990+27.3%$335/sqft
    Source: Bright MLS #VAWR2010534 Report a problem
    12/14/2023Listing removed--
    Source: Bright MLS #VAWR2001282 Report a problem
    12/13/2021Sold$322,000+2.2%$263/sqft
    Source: Bright MLS #VAWR2001282 Report a problem
    11/8/2021Pending sale$315,000$257/sqft
    Source: Bright MLS #VAWR2001282 Report a problem
    11/4/2021Listed for sale$315,000+50%$257/sqft
    Source: Bright MLS #VAWR2001282 Report a problem
    10/31/2017Sold$209,999+6900%$172/sqft
    Source: Public Record Report a problem
    8/3/2005Sold$3,000$2/sqft
    Source: Public Record Report a problem

    Public tax history

    YearProperty taxesTax assessment
    2025$1,826 +6.2%$381,200 +17.5%
    2024$1,719 +8.2%$324,300
    2023$1,589 +11%$324,300 +48.4%
    2022$1,431 $218,500
    2021$1,431 $218,500
    2020$1,431 -17.6%$218,500
    2019$1,736 -8.3%$218,500 +18.2%
    2018$1,894 $184,900 +1749%
    2017-- $10,000
    2016-- $10,000
    2015-- $10,000
    2014-- $10,000
    2013-- $10,000
    2012-- $10,000
    2011-- $10,000 -33.3%
    2010-- $15,000
    2009-- $15,000
    2008-- $15,000
    2007-- $15,000 +400%
    2006-- $3,000
    2005-- $3,000
    2004-- $3,000
    2003-- $3,000
    2001-- $3,000
    Find assessor info on the county website

    Neighborhood: 22630

    Nearby schools

    GreatSchools rating
    Schools provided by the listing agent
    • District: Warren County Public Schools

    Source: Bright MLS. This data may not be complete. We recommend contacting the local school district to confirm school assignments for this home.

    Get a cash offer in 3 minutes
    Find out how much your home could sell for in as little as 3 minutes with a no-obligation cash offer.
    Estimated market value
    $399,000
    Get a cash offer in 3 minutes
    Find out how much your home could sell for in as little as 3 minutes with a no-obligation cash offer.
    Estimated market value
    $399,000