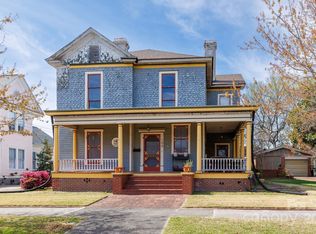
Potentially the most captivating home in Downtown Rock Hill, this one-of-a-kind residence blends historic character, designer finishes, and modern conveniences into a property that feels more like a private retreat than a home in the heart of the city. From the moment you arrive, the wraparound porch, professionally maintained grounds, and timeless architecture create an unforgettable first impression. Inside, original charm meets thoughtful updates, with soaring ceilings, rich hardwood floors, elegant fireplaces, and spaces filled with natural light and personality. The gourmet kitchen is truly the centerpiece of the home, featuring custom finishes, an oversized island, abundant workspace, and a design that is both functional and visually striking. Recent improvements including updated window glass, a tankless water heater, and a newer roof add value and peace of mind. The outdoor living spaces are equally impressive. Enjoy a private courtyard-style backyard designed for entertaining and relaxation, complete with a covered porch and beautifully maintained landscaping. A detached 2-car garage—an uncommon and highly sought-after feature in Downtown Rock Hill—provides exceptional convenience and versatility. The spacious primary suite offers a luxurious escape with a beautifully updated bath that feels inspired by a boutique hotel. Throughout the home, every room showcases a level of character and craftsmanship rarely found in today's market. Located just moments from Downtown Rock Hill's vibrant collection of restaurants, breweries, shops, historic landmarks, public art, and year-round events, this property offers the opportunity to enjoy one of the area's most desirable lifestyles. Homes with this combination of architectural presence, modern upgrades, outdoor living, garage space, and walkable downtown convenience rarely become available. A truly exceptional Downtown Rock Hill property. see feature sheet in attachments for a list of more upgrades.
Closed
Zillow last checked:
Listing updated:
Bought with:
Non Member
Canopy Administration
Source: Canopy MLS as distributed by MLS GRID,MLS#: 4390967
Price history
| Date | Event | Price |
|---|---|---|
| 8/31/2026 | Sold | $600,000-1.5%$189/sqft |
Source:  Canopy MLS as distributed by MLS GRID #4390967 Report a problem Canopy MLS as distributed by MLS GRID #4390967 Report a problem | ||
| 8/5/2026 | Pending sale | $609,000$192/sqft |
Source: Canopy MLS as distributed by MLS GRID #4390967 Report a problem | ||
| 8/2/2026 | Price change | $609,000+1.7%$192/sqft |
Source: Canopy MLS as distributed by MLS GRID #4390967 Report a problem | ||
| 6/12/2026 | Listed for sale | $599,000+432.4%$189/sqft |
Source: Canopy MLS as distributed by MLS GRID #4390967 Report a problem | ||
| 4/26/2016 | Sold | $112,500+28%$35/sqft |
Source: Canopy MLS as distributed by MLS GRID #3155372 Report a problem | ||
| 2/23/2015 | Sold | $87,900-2.2%$28/sqft |
Source: Canopy MLS as distributed by MLS GRID #3057325 Report a problem | ||
| 1/15/2015 | Listed for sale | $89,900+19.9%$28/sqft |
Source: Keller Williams At Baxter #3057325 Report a problem | ||
| 6/13/2014 | Sold | $75,000+137.3%$24/sqft |
Source: Public Record Report a problem | ||
| 11/22/2011 | Sold | $31,600+80.6%$10/sqft |
Source: Public Record Report a problem | ||
| 10/27/2011 | Listed for sale | $17,500$6/sqft |
Source: isNowListed.com Report a problem | ||

Get a cash offer in 3 minutes
Find out how much your home could sell for in as little as 3 minutes with a no-obligation cash offer.
Estimated market value
$600,000
