OTHER BUYER'S LOSS CAN BE YOUR GAIN! GO AHEAD & PINCH YOURSELF. THIS IS NOT A DREAM! Old world charm complimented by modern day luxury in this 4 BR Colonial in most desirable, West Side location! Beautiful, beamed-ceiling kitchen w/gorgeous granite, huge island, tiled backsplash, SS appliances & slider to large deck w/perfect layout for all your summer entertaining! Warm & inviting, front to back fireplaced family rm boasting crown molding, huge bow window w/shutters & French doors leading to screened in patio for a relaxing escape! Luxury vinyl plank (LVP) flooring throughout! 2nd flr offers 3 spacious bedrooms w/remodeled main bath, lovely master suite w/2 walk-in closets & bath w/double vanity. 3rd flr has 4th BR perfect for a teen suite or home office! And what a great yard! 2 car gar w/carriage shed! Sweet neighborhood, short walk to Flagg St School! Mins to colleges, MCPHS, great restaurants, Polar Park, DCU Ctr, Hanover thtr, amenities & so much more! Don't miss out this time!
Sold for $600,000
$600,000
137 Richmond Ave, Worcester, MA 01602
4beds
2,472sqft
Single Family Residence
Built in 1920
9,583 Square Feet Lot
$617,700 Zestimate®
$243/sqft
$3,581 Estimated rent
Home value
$617,700
Estimated sales range
Not available
$3,581/mo
Zestimate® history
Owner options
List your home for rent
$3,581/mo
Rent Zestimate®
Find your next renter with Zillow Rental Manager. Plus, with online applications, you can quickly screen prospective tenants – for free.
$3,581/mo
Rent Zestimate®
Refinance and save
$3,903/mo
Est. payment
Refinancing to a lower rate could help reduce your monthly payments and save thousands over the life of the loan.
$3,903/mo
Est. payment
Explore your selling options
Work with a Zillow partner agent
Leverage their expertise and Zillow's premium Showcase listings to get your home seen by more buyers.
Get startedList with your own agent
Get your home in front of millions of buyers by listing it on Zillow.
Learn how to do itSell it yourself
Take full control of how buyers see your home on Zillow by listing For Sale by Owner (FSBO).
List your homeWhat's special
Fireplaced family roomLarge deckMaster suiteScreened in patioRemodeled main bathGreat yardWalk-in closets
Zillow last checked:
Listing updated:
Listed by:
Alison Zorovich 508-335-7775,
RE/MAX Vision 508-842-3000
Bought with:
Karen Russo
Coldwell Banker Realty - Worcester
Source: MLS PIN,MLS#: 73433171
Facts & features
Interior
Bedrooms & bathrooms
- Bedrooms: 4
- Bathrooms: 3
- Full bathrooms: 2
- 1/2 bathrooms: 1
Primary bedroom
- Features: Bathroom - Full, Bathroom - Double Vanity/Sink, Ceiling Fan(s), Walk-In Closet(s), Flooring - Vinyl, Recessed Lighting, Lighting - Overhead, Closet - Double
- Level: Second
- Area: 255.42
- Dimensions: 19.8 x 12.9
Bedroom 2
- Features: Closet, Flooring - Vinyl, Lighting - Overhead
- Level: Second
- Area: 165.1
- Dimensions: 13 x 12.7
Bedroom 3
- Features: Ceiling Fan(s), Closet, Closet/Cabinets - Custom Built, Flooring - Vinyl, Lighting - Sconce, Lighting - Overhead
- Level: Second
- Area: 117.37
- Dimensions: 12.1 x 9.7
Bedroom 4
- Features: Closet, Flooring - Wall to Wall Carpet, Lighting - Overhead
- Level: Third
- Area: 134.33
- Dimensions: 13.3 x 10.1
Primary bathroom
- Features: Yes
Bathroom 1
- Level: Second
- Area: 40.53
- Dimensions: 7.11 x 5.7
Bathroom 2
- Features: Bathroom - Full, Closet - Linen, Flooring - Vinyl, Remodeled, Lighting - Sconce, Lighting - Overhead
- Level: Second
- Area: 50.4
- Dimensions: 7.2 x 7
Bathroom 3
- Features: Bathroom - Half, Flooring - Vinyl, Lighting - Overhead
- Level: First
- Area: 15
- Dimensions: 5 x 3
Dining room
- Features: Beamed Ceilings, Flooring - Vinyl, Deck - Exterior, Exterior Access, Open Floorplan, Remodeled, Slider, Lighting - Overhead
- Level: First
Family room
- Features: Flooring - Vinyl, Window(s) - Picture, French Doors, Exterior Access, Recessed Lighting, Remodeled, Crown Molding, Decorative Molding
- Level: First
- Area: 327.6
- Dimensions: 25.2 x 13
Kitchen
- Features: Beamed Ceilings, Flooring - Vinyl, Dining Area, Balcony / Deck, Pantry, Countertops - Stone/Granite/Solid, Kitchen Island, Exterior Access, Open Floorplan, Recessed Lighting, Slider, Stainless Steel Appliances, Lighting - Pendant, Lighting - Overhead
- Level: First
- Area: 294.3
- Dimensions: 21.8 x 13.5
Living room
- Features: Beamed Ceilings, Flooring - Vinyl, Window(s) - Picture, Lighting - Sconce
- Level: First
- Area: 149.5
- Dimensions: 13 x 11.5
Heating
- Baseboard, Natural Gas
Cooling
- Window Unit(s), None
Appliances
- Included: Water Heater, Range, Dishwasher, Disposal, Microwave, Refrigerator, Washer, Dryer, Plumbed For Ice Maker
- Laundry: In Basement, Washer Hookup
Features
- Closet, Lighting - Sconce, Bathroom - Half, Lighting - Overhead, Decorative Molding, Mud Room, Entry Hall, Sun Room
- Flooring: Vinyl / VCT, Flooring - Vinyl, Flooring - Marble, Flooring - Stone/Ceramic Tile
- Doors: Insulated Doors, French Doors
- Windows: Insulated Windows
- Basement: Full,Interior Entry,Sump Pump,Radon Remediation System,Concrete,Unfinished
- Number of fireplaces: 1
- Fireplace features: Family Room
Interior area
- Total structure area: 2,472
- Total interior livable area: 2,472 sqft
- Finished area above ground: 2,472
Property
Parking
- Total spaces: 6
- Parking features: Detached, Garage Door Opener, Storage, Workshop in Garage, Garage Faces Side, Carriage Shed, Paved Drive, Off Street, Tandem, Driveway, Paved
- Garage spaces: 2
- Uncovered spaces: 4
Accessibility
- Accessibility features: No
Features
- Patio & porch: Porch, Deck - Wood, Enclosed
- Exterior features: Porch, Deck - Wood, Patio - Enclosed, Rain Gutters, Fenced Yard, Garden
- Fencing: Fenced
Lot
- Size: 9,583 Square Feet
- Features: Gentle Sloping
Details
- Parcel number: 1786284
- Zoning: RS-10
Construction
Type & style
- Home type: SingleFamily
- Architectural style: Colonial
- Property subtype: Single Family Residence
Materials
- Foundation: Stone
- Roof: Shingle
Condition
- Year built: 1920
Utilities & green energy
- Electric: Circuit Breakers
- Sewer: Public Sewer
- Water: Public
- Utilities for property: for Gas Range, Washer Hookup, Icemaker Connection
Community & HOA
Community
- Features: Public Transportation, Shopping, Park, Walk/Jog Trails, Golf, Medical Facility, Bike Path, Highway Access, House of Worship, Private School, Public School, T-Station, University
HOA
- Has HOA: No
Location
- Region: Worcester
Financial & listing details
- Price per square foot: $243/sqft
- Tax assessed value: $531,300
- Annual tax amount: $7,008
- Date on market: 1/7/2026
- Listing terms: Contract
- Exclusions: Electric Fireplace, Tvs And Tv Mounts
- Road surface type: Paved
Price history
| Date | Event | Price |
|---|---|---|
| 11/13/2025 | Sold | $600,000+0%$243/sqft |
Source: MLS PIN #73433171 Report a problem | ||
| 10/9/2025 | Listed for sale | $599,900$243/sqft |
Source: MLS PIN #73433171 Report a problem | ||
| 9/22/2025 | Contingent | $599,900$243/sqft |
Source: MLS PIN #73433171 Report a problem | ||
| 9/19/2025 | Listed for sale | $599,900+108.3%$243/sqft |
Source: MLS PIN #73433171 Report a problem | ||
| 6/25/2015 | Sold | $288,000-3%$117/sqft |
Source: Public Record Report a problem | ||
| 4/27/2015 | Pending sale | $297,000$120/sqft |
Source: Central Mass Realty #71813892 Report a problem | ||
| 4/9/2015 | Listed for sale | $297,000+19.8%$120/sqft |
Source: Central Mass Realty #71813892 Report a problem | ||
| 10/27/2011 | Sold | $248,000-4.2%$100/sqft |
Source: Public Record Report a problem | ||
| 9/8/2011 | Price change | $258,900-3.8%$105/sqft |
Source: Rick McPhee Real Estate #71207328 Report a problem | ||
| 5/25/2011 | Price change | $269,000-2%$109/sqft |
Source: Rick McPhee Real Estate #71207328 Report a problem | ||
| 4/26/2011 | Price change | $274,500-1.6%$111/sqft |
Source: Rick McPhee Real Estate #71207328 Report a problem | ||
| 3/30/2011 | Listed for sale | $279,000$113/sqft |
Source: Rick McPhee #71207328 Report a problem | ||
Public tax history
| Year | Property taxes | Tax assessment |
|---|---|---|
| 2025 | $7,008 +5% | $531,300 +9.5% |
| 2024 | $6,673 +3.6% | $485,300 +8% |
| 2023 | $6,444 +7.3% | $449,400 +13.9% |
| 2022 | $6,003 -0.4% | $394,700 +6.6% |
| 2021 | $6,030 +2.4% | $370,400 +6.9% |
| 2020 | $5,891 -1.7% | $346,500 +4.1% |
| 2019 | $5,990 +0.8% | $332,800 +5.9% |
| 2018 | $5,943 +4.9% | $314,300 +6.6% |
| 2017 | $5,668 -3.4% | $294,900 +3.5% |
| 2016 | $5,870 +15.6% | $284,800 +12.6% |
| 2015 | $5,076 +2.7% | $252,900 |
| 2014 | $4,942 +2.1% | $252,900 -2.9% |
| 2013 | $4,838 +5.4% | $260,400 -3.6% |
| 2012 | $4,588 +13.2% | $270,200 +1% |
| 2010 | $4,053 +10% | $267,500 -1.9% |
| 2009 | $3,683 +9.1% | $272,800 +1.3% |
| 2008 | $3,376 +1.5% | $269,200 -2.1% |
| 2007 | $3,326 +3% | $274,900 +6.6% |
| 2006 | $3,230 +3.4% | $257,800 +8.8% |
| 2005 | $3,124 +4.2% | $237,000 +16.6% |
| 2004 | $2,999 +2.6% | $203,300 +12.4% |
| 2003 | $2,922 +5.5% | $180,800 +16.6% |
| 2002 | $2,769 -6.4% | $155,100 -3.1% |
| 2000 | $2,957 +25.4% | $160,100 +26.8% |
| 1997 | $2,358 | $126,300 |
Find assessor info on the county website
Neighborhood: 01602
Nearby homes
- $635,5006 bd3 ba3k sqft139 Richmond Ave, Worcester, MA 01602Off Market
- $683,2004 bd3 ba2.7k sqft135 Richmond Ave, Worcester, MA 01602Off Market
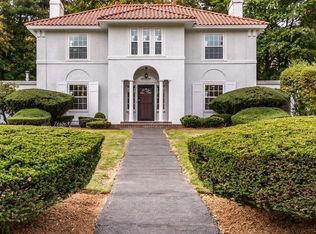
- $733,6004 bd3 ba2.9k sqft14 Audubon Rd, Worcester, MA 01602Off Market
- $635,9005 bd2 ba2.3k sqft141 Richmond Ave, Worcester, MA 01602Off Market
- $550,0003 bd2 ba1.6k sqft134 Richmond Ave, Worcester, MA 01602Sold
- $506,9003 bd1 ba1.3k sqft138 Richmond Ave, Worcester, MA 01602Off Market
- $895,4006 bd6 ba3.7k sqft18 Audubon Rd, Worcester, MA 01602Off Market
- $495,9003 bd2 ba1.2k sqft65 Flagg St, Worcester, MA 01602Off Market
Nearby schools
GreatSchools rating
- 8/10Flagg Street SchoolGrades: K-6Distance: 0.2 mi
- 4/10Forest Grove Middle SchoolGrades: 7-8Distance: 1.2 mi
- 4/10Doherty Memorial High SchoolGrades: 9-12Distance: 1.2 mi
Schools provided by the listing agent
- Elementary: Flagg Street
- Middle: Forest Grove
- High: New Doherty Hs
Source: MLS PIN. This data may not be complete. We recommend contacting the local school district to confirm school assignments for this home.
Get a cash offer in 3 minutes
Find out how much your home could sell for in as little as 3 minutes with a no-obligation cash offer.
Estimated market value
$617,700
Get a cash offer in 3 minutes
Find out how much your home could sell for in as little as 3 minutes with a no-obligation cash offer.
Estimated market value
$617,700
- Massachusetts
- Worcester County
- Worcester
- 01602
- 137 Richmond Ave
