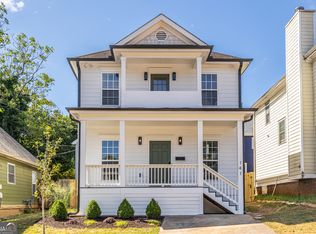
Wake up and walk to Little Tart to get coffee and a pastry. Come home from work and grab a glass of wine or an Old Fashioned at the bar at Southern National. Relax at Yoga classes at Sacred Yoga. This could be your life. The Summerhill lifestyle. A location that puts some of Atlanta’s best restaurants, coffee shops, parks, and entertainment just outside your front door. Just down the street is a street paved with the southern charm of old red brick, and sitting right on it, is this home that's been renovated with intention and finished for people who actually want to live beautifully. Unlike many quick cosmetic updates, this renovation was completed by a homeowner who focused on quality, livability, and design choices intended to be enjoyed for years to come. Upon arrival you will see it and already get it. A front porch for morning coffee. A private balcony for evening unwinding. Inside, the main floor moves the way good floor plans do, naturally, without you having to think about it. The living room anchors the front of the home with a working fireplace, refinished hardwoods underfoot, and enough room to actually live in. It opens back toward the dining area, which has its own personality. A gorgeous arched built-in nook that works equally well as a bar, a coffee station, or both. Through another arch, the kitchen comes into full view with it’s rich cabinetry, quartz countertops, a peninsula with seating, open floating shelves, and stainless steel appliances. There's also a pantry, a main-floor half bath, and laundry, all tucked neatly off the kitchen so nothing interrupts the living spaces. Upstairs, three real bedrooms. The primary suite is a room you'll actually want to spend time in, painted in a moody, sophisticated color with a tray ceiling, hardwood floors, and French doors that open directly onto a private balcony. The en-suite bathroom was thoughtfully redone to feel natural. A double vanity with a warm wood cabinet, marble countertops, brushed gold fixtures, arched mirrors, a separate walk-in shower with floor-to-ceiling tile and a window adding natural light; it’s a style that is easy, fresh and hits every time. There's also a walk-in closet. The two secondary bedrooms are well-sized with good natural light, and a second full bath serves them beautifully. Outside, the fenced backyard offers room for pets, gardening, entertaining, or simply enjoying your own private outdoor space in the city. The location is where this home truly shines. Summerhill has become one of Atlanta's most sought-after intown neighborhoods for good reason. Visit the neighborhood speakeasy, pick up groceries at Publix, or spend the afternoon exploring nearby Grant Park. Grab coffee around the corner, meet friends for dinner all without your keys. The Atlanta BeltLine, Georgia State University, Downtown Atlanta, major sporting venues, and some of the city's best dining and entertainment destinations is close enough to matter but far enough to feel like you've actually come home. This home combines character, functionality, walkability and a thoughtful renovation. You can feel the difference. Come get it before someone else does.
Closed
Zillow last checked:
Listing updated:
Bought with:
Jyron Eaton, 429497
Dorsey Alston Realtors
Source: FMLS GA,MLS#: 7734139
Price history
| Date | Event | Price |
|---|---|---|
| 7/29/2026 | Sold | $525,000$351/sqft |
Source:  FMLS GA #7734139 Report a problem FMLS GA #7734139 Report a problem | ||
| 7/16/2026 | Pending sale | $525,000$351/sqft |
Source:  GAMLS #10778956 Report a problem GAMLS #10778956 Report a problem | ||
| 6/4/2026 | Listed for sale | $525,000+141.4%$351/sqft |
Source: FMLS GA #7734139 Report a problem | ||
| 3/24/2021 | Listing removed | -- |
Source: Owner Report a problem | ||
| 5/27/2018 | Listing removed | $800$1/sqft |
Source: Owner Report a problem | ||
| 5/20/2018 | Listed for rent | $800$1/sqft |
Source: Owner Report a problem | ||
| 2/1/2018 | Listing removed | $800$1/sqft |
Source: Owner Report a problem | ||
| 1/29/2018 | Listed for rent | $800$1/sqft |
Source: Owner Report a problem | ||
| 7/1/2015 | Listing removed | $800$1/sqft |
Source: Owner Report a problem | ||
| 6/9/2015 | Listed for rent | $800$1/sqft |
Source: Owner Report a problem | ||
| 5/31/2015 | Listing removed | $217,500$145/sqft |
Source: Owner Report a problem | ||
| 3/25/2015 | Price change | $217,500+4.8%$145/sqft |
Source: Owner Report a problem | ||
| 1/30/2015 | Listed for sale | $207,500+50.9%$139/sqft |
Source: Owner Report a problem | ||
| 9/17/2014 | Sold | $137,500-8.3%$92/sqft |
Source:  FMLS GA #5291786 Report a problem FMLS GA #5291786 Report a problem | ||
| 8/20/2014 | Pending sale | $149,900$100/sqft |
Source: Solid Source Realty #5291786 Report a problem | ||
| 8/14/2014 | Price change | $149,900-5.4%$100/sqft |
Source: Solid Source Realty, Inc #5291786 Report a problem | ||
| 8/10/2014 | Listed for sale | $158,500$106/sqft |
Source: Solid Source Realty, Inc #5291786 Report a problem | ||
| 6/5/2014 | Pending sale | $158,500$106/sqft |
Source: Solid Source Realty #5291786 Report a problem | ||
| 5/28/2014 | Price change | $158,500-5.9%$106/sqft |
Source: SOLID SOURCE REALTY, INC. #07271652 Report a problem | ||
| 5/17/2014 | Listed for sale | $168,500-42.8%$113/sqft |
Source: Solid Source Realty #07271652 Report a problem | ||
| 8/11/2008 | Sold | $294,783-15.8%$197/sqft |
Source: Public Record Report a problem | ||
| 10/4/2007 | Sold | $350,000+78.6%$234/sqft |
Source: Public Record Report a problem | ||
| 6/12/2007 | Sold | $196,000-27.3%$131/sqft |
Source: Public Record Report a problem | ||
| 3/12/2007 | Sold | $269,505-23%$180/sqft |
Source: Public Record Report a problem | ||
| 5/18/2005 | Sold | $350,000+494.2%$234/sqft |
Source: Public Record Report a problem | ||
| 8/13/2004 | Sold | $58,900$39/sqft |
Source: Public Record Report a problem | ||


Get a cash offer in 3 minutes
Find out how much your home could sell for in as little as 3 minutes with a no-obligation cash offer.
Estimated market value
$523,000
