Skip main navigation
Active
  • $469,900

    137 Ridgeview Ln #137, Mount Arlington Boro, NJ 07856

    2beds
    1,882sqft
    : 
    $3,820/mo
    Get pre-qualified
    Condominium
    Built in 2005
    -- sqft lot
    $-- Zestimate®
    $250/sqft
    $597/mo HOA

    What's special

    High ceilingsAmple guest parkingWood floors throughoutUndermount double sinkPlenty of closetsLaminates in bedroomLarge walk-in closet
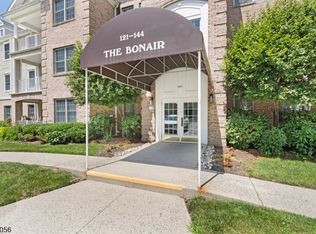
    Horizons 55+ Community. Corner END unit - 3rd top floor w/lovely views! No one above you! Lovely Green park-like views from large corner balcony. Largest model at 1,882 sq. feet (NJ tax records). 2 BR w/Den, 2 bath, ONE FLOOR Living! High ceilings, wood floors throughout, laminates in bedroom. Enjoy the open floor plan. Kitchen with 42" cream color cabinets, pass through to DR/LR, granite countertops, undermount double sink, large pantry & SS appliances, gas cooking/Hood that Vents outside. 2nd bathroom has custom walk-in jetted tub. Loaded w/amenities: outdoor swimming pool, club house, bocci court, shuffle board, exercise room, billiards, puzzle room, tennis/pickle ball, plus full great room w/ kitchen facilities. This bright, sunny private unit has wood floors (except in bathrooms), OPEN floor plan, Den has built-ins. Primary suite has tray ceilings, large walk-in closet, primary bath has seamless shower and jetted tub. Plenty of closets. Maytag W/D full size, side by side. Additional storage in covered direct entry building garage w/opener. Elevator building. Enjoy this easy living ! Secured entry into building w/camera. One car garage entry - assigned covered parking space, ample guest parking. HOA cover exterior maintenance and basic internet, as well as snow removal and trash. Located just 2 miles from Rt. 80 and Mt. Arlington Train/bus station with easy access to Lake Hopatcong. Pets allowed. Minutes from Mt. Arlington Library and Lake Hopatcong.
    4 days
    |
    188
    |
    5
    |

    Zillow last checked:

    Listing updated:

    Listed by:

    Patricia Lopez 973-476-2236,

    Kl Sotheby's Int'l. Realty

    Source: GSMLS,MLS#: 4046950MLS Logo

      Facts & features

      Interior

      Bedrooms & bathrooms
      • Bedrooms: 2
      • Bathrooms: 2
      • Full bathrooms: 2
      Primary bedroom
      • Description: Full Bath, Walk-In Closet
      Bedroom 1
      • Level: Third
      • Area: 300
      • Dimensions: 20 x 15
      Bedroom 2
      • Level: Third
      • Area: 156
      • Dimensions: 12 x 13
      Primary bathroom
      • Features: Stall Shower
      Dining room
      • Features: Living/Dining Combo
      • Level: Third
      • Area: 144
      • Dimensions: 12 x 12
      Kitchen
      • Features: Breakfast Bar, Pantry, Separate Dining Area
      • Level: Third
      • Area: 140
      • Dimensions: 14 x 10
      Living room
      • Level: Third
      • Area: 330
      • Dimensions: 22 x 15
      Heating
      • 1 Unit, Forced Air, Natural Gas
      Cooling
      • 1 Unit, Central Air
      Appliances
      • Included: Dishwasher, Dryer, Kitchen Exhaust Fan, Microwave, Range/Oven-Gas, Refrigerator, Washer, Gas Water Heater
      • Laundry: Laundry Room, Level 3
      Features
      • Flooring: Tile, Wood
      • Windows: Blinds
      • Basement: None
      • Has fireplace: No
      Interior area
      • Total structure area: 1,882
      • Total interior livable area: 1,882 sqft

      Property

      Parking
      • Total spaces: 1
      • Parking features: Additional Parking, Asphalt, Assigned
      • Attached garage spaces: 1
      Features
      • Levels: One,One Floor Unit
      • Stories: 1
      • Patio & porch: Patio
      • Has private pool: Yes
      • Pool features: Outdoor Pool, Association
      • Has spa: Yes
      • Spa features: Bath
      Lot
      • Features: Open Lot
      Details
      • Parcel number: 2326000490005001370000
      • Zoning description: res

      Construction

      Type & style
      • Home type: Condo
      • Property subtype: Condominium
      Materials
      • Brick, Vinyl Siding
      • Roof: Asphalt Shingle
      Condition
      • Year built: 2005

      Utilities & green energy

      • Gas: Gas-Natural
      • Sewer: Public Sewer
      • Water: Public
      • Utilities for property: Underground Utilities, Natural Gas Connected, Cable Available, Garbage Included

      Community & HOA

      Community
      • Features: Billiards Room, Clubhouse, Elevator, Fitness Center, Kitchen Facilities, Storage, Tennis Court(s)
      • Application fee: $2,985
      • Senior community: Yes
      • Subdivision: Horizons At Ridgeview
      HOA
      • Has HOA: Yes
      • Services included: Maintenance-Common Area, Maintenance Structure, See Remarks, Snow Removal, Trash
      • HOA fee: $597 monthly
      Location
      • Region: Mount Arlington

      Financial & listing details

      • Price per square foot: $250/sqft
      • Tax assessed value: $337,900
      • Annual tax amount: $7,443
      • Date on market: 8/14/2026
      • Ownership type: Condominium

        Estimated market value

        Not available

        Estimated sales range

        Not available

        Not available

        Price history

        DateEventPrice
        8/14/2026Listed for sale$469,900+17.2%$250/sqft
        Source: GSMLS #4046950 Report a problem
        5/5/2022Sold$401,000+14.6%$213/sqft
        Source: GSMLS #3772630 Report a problem
        4/6/2022Contingent$349,999$186/sqft
        Source: NJMLS #22010767 Report a problem
        4/1/2022Listed for sale$349,999$186/sqft
        Source: NJMLS #22010767 Report a problem

        Public tax history

        Tax history is unavailable.

        Monthly payment

        Est. payment

        Payment breakdown

        Explore the cost of this home by adjusting the details. Changes won't be saved.
        All calculations are estimates and provided by Zillow, Inc. for informational purposes only. Actual amounts may vary.
        HOA fees may include property taxes on listings classified as Co-Ops. Contact the listing agent and/or owner for fee details.
        See how much you could borrow to make a competitive offer.

        Climate risks

        Neighborhood: 07856

        Getting around

        32 / 100
        Car-Dependent
        7 / 100
        Somewhat Bikeable

        Nearby schools

        GreatSchools rating

        A local agent can set up tours, give advice and negotiate with sellers.

        A local lender can help you make sure your offer is ready when you are.

        Browse local experts

        Similar homes