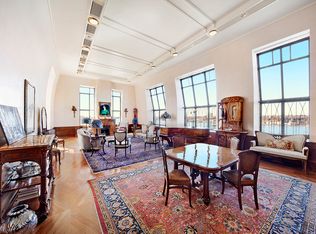
Nicely positioned high off the street on the parlor level, this beautiful and quiet 5-room corner home at The Clarendon blends the best of old-world scale and details with gorgeous features and modern comforts. The impressive scale is enhanced by 11' ceilings, spacious rooms, and oversized high quality, city quiet windows. Across the street from Riverside Park, the picturesque location is superb.
The gracious layout is wonderful for both entertaining and living with two bedrooms each with en-suite baths. Pretty prewar architectural elements include high ceilings, hardwood oak floors, pristine moldings, arched doorways, and an elegant decorative fireplace. High-end windows, fittings and finishes, solid wood doors, high-end brass doorknobs, and through-the-wall air conditioning are fabulous additions to the home. Entertaining is seamless with an extended entry gallery with dome ceiling, a bright and grand 21' corner living room with four windows and an oblique view of the Park, a formal dining room with artist-painted ceiling dome, and a windowed kitchen with top-line Miele and Bertazzoni appliances. Additional features of the kitchen include custom hardwood cabinetry and Venetian plaster walls.
Both bedrooms are spacious with the primary suite featuring a wall of custom closets, a linen closet, and marble bath. The second bedroom is currently configured as a library/den/media room with custom built-in entertainment center and built-in shelving, two additional closets, and a pretty, renovated en-suite bath with pedestal sink and beautiful tile flooring. There is access from the gallery, as well as a double door entrance to the living room.
137 Riverside Drive, also known as the Clarendon, is a twelve-story, elegant turn-of-the-century full-service cooperative. Amenities include full-time doormen, a live-in resident manager, fitness room, individual storage, laundry, and a bicycle room. Washers and dryers, central air conditioning, and pets are allowed.
The building was designed by the architectural firm of Charles E. Birge and completed in 1907. Located on one of the prettiest and most prominent Riverside blocks, it was home to William Randolph Hearst, who owned the entire building and occupied the 8th through 12th floors and a penthouse he built over the original roof.
Sold
$1,700,000
137 Riverside Dr Penthouse 1-A, New York, NY 10024
2beds
--sqft
Coop
Built in 1906
-- sqft lot
$-- Zestimate®
$--/sqft
$-- Estimated rent
Home value
Not available
Estimated sales range
Not available
Not available
Zestimate® history
Owner options
List your home for rent
Find your next renter with Zillow Rental Manager. Plus, with online applications, you can quickly screen prospective tenants – for free.
Refinance and save
$12,855/mo
Est. payment
Refinancing to a lower rate could help reduce your monthly payments and save thousands over the life of the loan.
$12,855/mo
Est. payment
Explore your selling options
Work with a Zillow partner agent
Leverage their expertise and Zillow's premium Showcase listings to get your home seen by more buyers.
Get startedList with your own agent
Get your home in front of millions of buyers by listing it on Zillow.
Learn how to do itSell it yourself
Take full control of how buyers see your home on Zillow by listing For Sale by Owner (FSBO).
List your homeWhat's special
Zillow last checked:
Listing updated:
Listed by:
Jane Martin,
Corcoran,
Deanna Kory
Source: StreetEasy,MLS#: S1763051
Facts & features
Interior
Bedrooms & bathrooms
- Bedrooms: 2
- Bathrooms: 2
- Full bathrooms: 2
Rooms
- Room types: Bike Room
Appliances
- Included: Dishwasher
Features
- Flooring: Hardwood
- Has fireplace: Yes
- Fireplace features: Decorative
Interior area
- Total structure area: 0
Property
Details
- Parcel number: 0124700571A
- Special conditions: Resale
Construction
Type & style
- Home type: Cooperative
- Property subtype: Coop
Condition
- Year built: 1906
Community & HOA
Community
- Features: Doorman, Full Time Doorman
- Security: Doorman, Full-Time Doorman
- Subdivision: Upper West Side
HOA
- Has HOA: Yes
- Amenities included: Fitness Center, Elevator(s)
- Services included: Maintenance
- HOA fee: $3,097 monthly
Location
- Region: New York
Financial & listing details
- Tax assessed value: $20,484,000
- Annual tax amount: $983,785
- Date on market: 4/1/2025
Price history
| Date | Event | Price |
|---|---|---|
| 9/30/2025 | Sold | $1,700,000-2.9% |
Source: StreetEasy #S1763051 Report a problem | ||
| 6/25/2025 | Contingent | $1,750,000 |
Source: StreetEasy #S1763051 Report a problem | ||
| 6/23/2025 | Listed for sale | $1,750,000+1.4% |
Source: StreetEasy #S1763051 Report a problem | ||
| 5/22/2025 | Listing removed | $1,725,000 |
Source: StreetEasy #S1763051 Report a problem | ||
| 4/1/2025 | Listed for sale | $1,725,000-91.4% |
Source: StreetEasy #S1763051 Report a problem | ||
| 1/16/2016 | Sold | $20,000,000 |
Source: Agent Provided Report a problem | ||
Public tax history
| Year | Property taxes | Tax assessment |
|---|---|---|
| 2019 | -- | -- |
| 2018 | $983,785 | $9,217,800 +6% |
| 2017 | -- | $8,697,150 |
Find assessor info on the county website
Neighborhood: Upper West Side
Nearby homes
- $20,818,0007 bd11 ba98k sqft137-139 Riverside Dr, New York, NY 10024Off Market
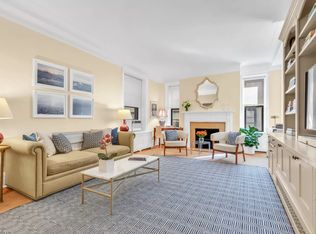
- $1,638,3002 bd2 ba-- sqft137 Riverside Dr APT 3E, Manhattan, NY 10024Off Market
- $5,491,0005 bd4 ba-- sqft137 Riverside Dr #12BCD, New York, NY 10024Off Market
- $2,792,300-- bd-- ba-- sqft137 Riverside Dr APT 7C, New York, NY 10024Off Market
- $6,500,0005 bd4 ba4.3k sqft137 Riverside Dr APT 7D, New York, NY 10024Sold
- $1,700,0002 bd2 ba-- sqft137 Riverside Dr #PENTHOUSE 1-A, Manhattan, NY 10024Sold
- $7,852,8005 bd4 ba-- sqft137 Riverside Dr #PENTHOUSE, Manhattan, NY 10024Off Market
- $1,900,0002 bd2 ba-- sqft137 Riverside Dr APT 10C, New York, NY 10024Sold
- $20,484,000-- bd-- ba-- sqft137 Riverside Dr APT 4C, New York, NY 10024Off Market
Nearby schools
GreatSchools rating
- 10/10Ps 166 The Richard Rogers School Of The Arts And SGrades: K-5Distance: 0.4 mi
- 8/10Ms 243 Center SchoolGrades: 5-8Distance: 0.5 mi
- 1/10Innovation Diploma PlusGrades: 10-12Distance: 0.4 mi
- New York
- New York County
- New York
- 10024
- Manhattan
- Upper West Side
- 137 Riverside Dr Penthouse 1-A
