Welcome to this beautifully updated home in Fox Chapel Borough, located within the highly acclaimed Fox Chapel Area School District. Freshly painted inside and out, this move-in ready home blends classic character with thoughtful modern updates. The spacious living room features beautiful hardwood flooring, a large picture window, and a brick gas fireplace flanked by custom built-in shelving. The adjoining dining room offers hardwood flooring and an updated light fixture. The completely renovated kitchen, rebuilt down to the studs, showcases quartz countertops, a farmhouse sink, tile backsplash, stainless steel appliances, abundant cabinetry, recessed lighting and a charming dining nook with built-in seating. The main level also includes a third bedroom and a full bath, while upstairs you'll find two spacious bedrooms with hardwood flooring, an oversized remodeled walk-in closet and a beautifully renovated full bath (2024). The semi-finished lower level provides additional living space or a workout area, laundry and a powder room. Enjoy the private backyard with a patio, partial deck and mature landscaping. Major updates include a roof (2018), high-efficiency furnace (2021), new exterior doors and garage doors (2022), updated front windows and a whole-house fan. Conveniently located just minutes from Route 28, Waterworks Mall, restaurants and approximately 15 minutes from Downtown Pittsburgh
Contingent
$495,000
137 Riverview Ter, Pittsburgh, PA 15215
3beds
1,505sqft
Single Family Residence
Built in 1953
0.25 Acres Lot
$500,500 Zestimate®
$329/sqft
$-- HOA
What's special
Quartz countertopsCompletely renovated kitchenFarmhouse sinkBeautifully updated homeRecessed lightingTile backsplashPartial deck
- 57 days
- 181
- 11
Likely to sell faster than
Zillow last checked:
Listing updated:
Listed by:
Dan Kite 412-367-3200,
BERKSHIRE HATHAWAY THE PREFERRED REALTY 412-367-3200
Source: WPMLS,MLS#: 1766221 Originating MLS: West Penn Multi-List
Originating MLS: West Penn Multi-ListFacts & features
Interior
Bedrooms & bathrooms
- Bedrooms: 3
- Bathrooms: 3
- Full bathrooms: 2
- 1/2 bathrooms: 1
Primary bedroom
- Level: Upper
- Dimensions: 17x14
Bedroom 2
- Level: Upper
- Dimensions: 18x12
Bedroom 3
- Level: Main
- Dimensions: 12x11
Dining room
- Level: Main
- Dimensions: 12x10
Game room
- Level: Lower
- Dimensions: 20x19
Kitchen
- Level: Main
- Dimensions: 23x15
Laundry
- Level: Lower
- Dimensions: 16x9
Living room
- Level: Main
- Dimensions: 16x16
Heating
- Forced Air, Gas
Cooling
- Central Air
Appliances
- Included: Some Gas Appliances, Dryer, Dishwasher, Disposal, Refrigerator, Stove, Washer
Features
- Pantry
- Flooring: Hardwood
- Windows: Multi Pane
- Basement: Full,Walk-Up Access
- Number of fireplaces: 1
- Fireplace features: Gas
Interior area
- Total structure area: 1,505
- Total interior livable area: 1,505 sqft
Video & virtual tour
Property
Parking
- Total spaces: 1
- Parking features: Built In, Garage Door Opener
- Has attached garage: Yes
Features
- Levels: One and One Half
- Stories: 1.5
- Pool features: None
Lot
- Size: 0.25 Acres
- Dimensions: 0.2531
Details
- Parcel number: 0170P00240000000
Construction
Type & style
- Home type: SingleFamily
- Architectural style: Cape Cod
- Property subtype: Single Family Residence
Materials
- Brick
- Roof: Asphalt
Condition
- Resale
- Year built: 1953
Utilities & green energy
- Sewer: Public Sewer
- Water: Public
Community & HOA
Community
- Security: Security System
Location
- Region: Pittsburgh
Financial & listing details
- Price per square foot: $329/sqft
- Tax assessed value: $219,700
- Annual tax amount: $6,331
- Date on market: 7/23/2026
Estimated market value
$500,500
$475,000 - $526,000
$2,945/mo
Price history
| Date | Event | Price |
|---|---|---|
| 7/27/2026 | Contingent | $495,000$329/sqft |
Source:  WPMLS #1766221 Report a problem WPMLS #1766221 Report a problem | ||
| 7/23/2026 | Listed for sale | $495,000+115.2%$329/sqft |
Source: WPMLS #1766221 Report a problem | ||
| 3/24/2021 | Listing removed | -- |
Source: Owner Report a problem | ||
| 5/25/2019 | Listing removed | $1,800$1/sqft |
Source: Owner Report a problem | ||
| 5/18/2019 | Listed for rent | $1,800$1/sqft |
Source: Owner Report a problem | ||
| 4/5/2013 | Sold | $230,000$153/sqft |
Source: WPMLS #948094 Report a problem | ||
Public tax history
| Year | Property taxes | Tax assessment |
|---|---|---|
| 2025 | $6,205 +8.3% | $201,700 |
| 2024 | $5,731 +717.1% | $201,700 +36% |
| 2023 | $701 | $148,300 |
| 2022 | $701 | $148,300 |
| 2021 | $701 +2% | $148,300 |
| 2020 | $687 -2% | $148,300 |
| 2019 | $701 -82.2% | $148,300 |
| 2018 | $3,940 +1.4% | $148,300 |
| 2017 | $3,887 +454.1% | $148,300 |
| 2016 | $701 -81.6% | $148,300 |
| 2015 | $3,805 | $148,300 |
| 2014 | -- | $148,300 -2% |
| 2013 | -- | $151,300 +8.3% |
| 2012 | -- | $139,700 |
| 2011 | -- | $139,700 |
| 2010 | -- | $139,700 |
| 2009 | -- | $139,700 |
| 2008 | -- | $139,700 |
| 2007 | -- | $139,700 |
| 2006 | -- | $139,700 |
| 2005 | -- | $139,700 |
| 2004 | -- | $139,700 -9.7% |
| 2003 | -- | $154,700 |
| 2002 | -- | $154,700 |
Find assessor info on the county website
Monthly payment
Est. payment
Payment breakdown
Explore the cost of this home by adjusting the details. Changes won't be saved.Climate risks
Neighborhood: 15215
Nearby schools
Schools provided by the listing agent
- District: Fox Chapel Area
Source: WPMLS. This data may not be complete. We recommend contacting the local school district to confirm school assignments for this home.
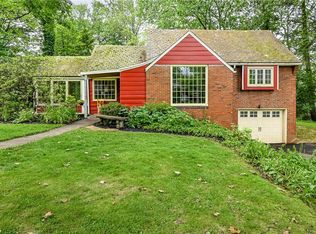
Similar homes
- $439,9004 bd3 ba2.1k sqft200 11th St, Aspinwall, PA 15215For Sale
 MLS ID #1771368, Judi Agostinelli. WPMLS
 - $495,0003 bd2 ba1.4k sqft113 Biddle Ave, Pittsburgh, PA 15221For Sale
 MLS ID #1770771, Sara Leitera. WPMLS
 - $575,0004 bd3 ba1.7k sqft120 Maple Ave, Pittsburgh, PA 15218For Sale
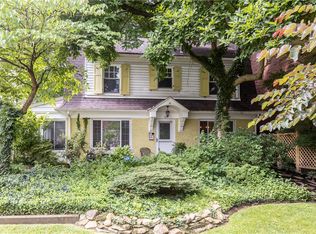 MLS ID #1774703, Georgie Smigel. WPMLS
 - $420,0003 bd4 ba1.6k sqft5131 Broad St, Pittsburgh, PA 15224For Sale
 MLS ID #1775121, Connor Siskovic. WPMLS
