Skip main navigation
Off market
Street View
  • $398,100

    137 Rock Terrace Cir, Helena, AL 35080

    3beds
    2,000sqft
    SingleFamily
    Built in 2021
    0.35 Acres Lot
    $398,100 Zestimate®
    $199/sqft
    $2,244 Estimated rent

    Home value

    $398,100

    $378,000 - $418,000

    $2,244/mo

    Zestimate® history
    Loading
    Loading...

    Owner options

    List your home for rent

    $2,244/mo

    Rent Zestimate®

    Find your next renter with Zillow Rental Manager. Plus, with online applications, you can quickly screen prospective tenants – for free.

    Learn more

    $2,244/mo

    Rent Zestimate®

    Refinance and save

    $2,274/mo

    Est. payment

    Refinancing to a lower rate could help reduce your monthly payments and save thousands over the life of the loan.

    See today's rates

    $2,274/mo

    Est. payment

    Explore your selling options

    Work with a Zillow partner agent

    Leverage their expertise and Zillow's premium Showcase listings to get your home seen by more buyers.

    Get started

    List with your own agent

    Get your home in front of millions of buyers by listing it on Zillow.

    Learn how to do it

    Sell it yourself

    Take full control of how buyers see your home on Zillow by listing For Sale by Owner (FSBO).

    List your home

    What's special

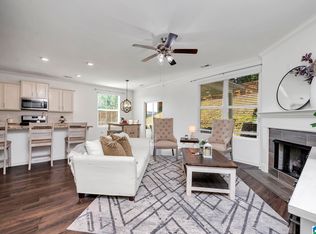
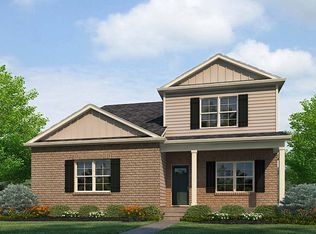
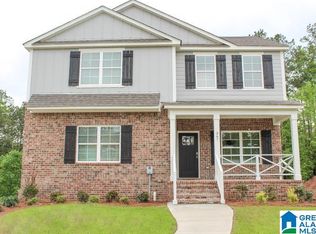
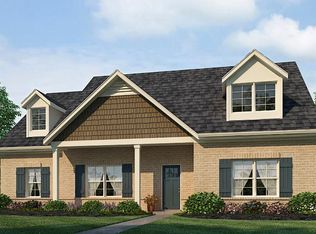
    The Pinehurst is a contemporary style with an open concept floor plan. This 3 bed/2.5 bath plan is designed with today's lifestyle in mind. As you enter the Grand Foyer, you'll find a large Flex Room that could be a formal dining, office or playroom/den for the kids. The spacious kitchen is complete with a large Island and is Open to the large Family Area. Crown molding & Mohawk Revwood flooring throughout the main level living areas. Upstairs you'll love the Huge Bedroom 1 Suite with Trey Ceiling. Luxury en suite with Double Vanity, Separate Garden Tub and Shower. Two additional spacious bedrooms flank an Upstairs Den! Space GALORE. Your 3 Car Garage is sure to impress, & will provide all the storage space you desire. Plus you get our Smart Home package, as well as an irrigation system! One Year Builders Warranty. Visit today. Actual home is under construction. Pictures depict a similar completed home. Features/colors may differ.

    This property is off market, which means it's not currently listed for sale or rent on Zillow. This may be different from what's available on other websites or public sources.
    Facts & features

    Interior

    Bedrooms & bathrooms
    • Bedrooms: 3
    • Bathrooms: 2
    • Full bathrooms: 2
    Heating
    • Forced air, Heat pump
    Cooling
    • Central
    Appliances
    • Included: Dishwasher, Microwave, Refrigerator
    • Laundry: Laundry Room, Washer Hookup, Electric Dryer Hookup, Upper Level
    Features
    • Kitchen Island, Pantry, Security System, Linen Closet, Recessed Lighting, Walk-In Closet(s), Separate Shower, Stone Counters, Eat-in Kitchen, Soaking Tub, Crown Molding, Tray Ceiling(s), Shared Bath, Split Bedroom, Tub/Shower Combo, Smooth Ceilings, 9 Feet +, Separate Vanities, Split Bedrooms
    • Flooring: Tile, Carpet, Hardwood, Linoleum / Vinyl
    • Attic: Other
    Interior area
    • Structure area source: Per Building Plan
    • Total interior livable area: 2,000 sqft

    Property

    Parking
    • Parking features: Carport, Garage - Attached
    Features
    • Patio & porch: Covered
    • Exterior features: Brick
    • Pool features: In Ground, Cleaning System
    Lot
    • Size: 0.35 Acres
    Details
    • Parcel number: 127261002008000

    Construction

    Type & style
    • Home type: SingleFamily
    Materials
    • Wood
    • Foundation: Slab
    • Roof: Asphalt
    Condition
    • Year built: 2021

    Utilities & green energy

    • Sewer: Connected
    • Water: Public
    Green energy
    • Green verification: HERS Index Score
    • Energy efficient items: Windows, Roof, Doors, Insulation, HVAC, Appliances, Thermostat, Lighting

    Community & neighborhood

    Security
    • Security features: Security System
    Location
    • Region: Helena

    Other

    Other facts
    • WaterSource: Public
    • Flooring: Carpet, Tile, Laminate
    • Appliances: Dishwasher, Refrigerator, Gas Oven, Microwave, Gas Water Heater, Stainless Steel Appliance(s), Stove-Gas, Plumbed for Gas in Kit
    • GarageYN: true
    • AttachedGarageYN: true
    • CarportYN: true
    • HeatingYN: true
    • CoolingYN: true
    • FoundationDetails: Slab
    • Heating: Zoned, Central
    • CommunityFeatures: Playground, Street Lights, Park, Swimming Allowed, Pond
    • AssociationFeeIncludes: Maintenance Grounds, Recreation Facility, Management Fee, Utilities for Comm Areas, Reserve for Improvements
    • Cooling: Heat Pump, Central Air, Zoned
    • GreenEnergyEfficient: Windows, Roof, Doors, Insulation, HVAC, Appliances, Thermostat, Lighting
    • InteriorFeatures: Kitchen Island, Pantry, Security System, Linen Closet, Recessed Lighting, Walk-In Closet(s), Separate Shower, Stone Counters, Eat-in Kitchen, Soaking Tub, Crown Molding, Tray Ceiling(s), Shared Bath, Split Bedroom, Tub/Shower Combo, Smooth Ceilings, 9 Feet +, Separate Vanities, Split Bedrooms
    • GreenBuildingVerificationType: HERS Index Score
    • ParkingFeatures: Driveway, Attached, Parking (MLVL)
    • ConstructionMaterials: HardiPlank Type, 1 Side Brick
    • PoolFeatures: In Ground, Cleaning System
    • OpenParkingYN: true
    • SecurityFeatures: Security System
    • LaundryFeatures: Laundry Room, Washer Hookup, Electric Dryer Hookup, Upper Level
    • PatioAndPorchFeatures: Covered
    • Attic: Other
    • RoomKitchenLevel: First
    • RoomDiningRoomLevel: First
    • RoomMasterBedroomLevel: Second
    • AssociationAmenities: Street Lights, Park, playgound, pond, Swimming Allowed
    • RoomMasterBathroomLevel: Second
    • Sewer: Connected
    • RoomLivingRoomLevel: First,Second
    • BuildingAreaSource: Per Building Plan
    • LivingAreaSource: Per Building Plan
    • YearBuiltDetails: New Complete
    • MlsStatus: Active
    • CoListAgentEmail: tcmcclure@drhorton.com
    • CoListAgentFullName: Tery McClure

    Price history

    DateEventPrice
    4/5/2021Sold$319,000$160/sqft
    Source: GALMLS #893630 Report a problem
    3/5/2021Pending sale$319,000+0.6%$160/sqft
    Source: GALMLS #893630 Report a problem
    1/8/2021Listed for sale$317,000$159/sqft
    Source: GALMLS #893630 Report a problem

    Public tax history

    YearProperty taxesTax assessment
    2025$3,816 +1.2%$77,880 +1.2%
    2024$3,769 +8.2%$76,920 +8.2%
    2023$3,484 +12.6%$71,100 +12.6%
    2022$3,094 +108.5%$63,140 +108.5%
    2021$1,484 +101.9%$30,280 +101.9%
    2020$735 $15,000

    Find assessor info on the county website

    Neighborhood: 35080

    Nearby schools

    GreatSchools rating
    Schools provided by the listing agent
    • Elementary: HELENA
    • Middle: HELENA
    • High: HELENA

    Source: The MLS. This data may not be complete. We recommend contacting the local school district to confirm school assignments for this home.

    Get a cash offer in 3 minutes
    Find out how much your home could sell for in as little as 3 minutes with a no-obligation cash offer.
    Estimated market value
    $398,100
    Get a cash offer in 3 minutes
    Find out how much your home could sell for in as little as 3 minutes with a no-obligation cash offer.
    Estimated market value
    $398,100