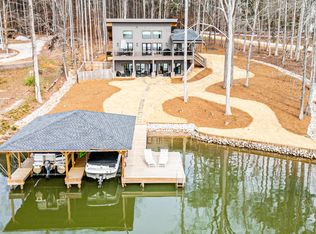
Amazing big water views. Absolutely breathtaking on Lake Sinclair. This stunning, fully remodeled lakefront property delivers the ultimate lake lifestyle, featuring 130 feet of shoreline and a brand-new dock with 10 feet of deep water-perfect for boating enthusiasts. An electric boat lift is already in place and perfectly suited for a Tritoon, making lake days effortless from start to finish. Inside, the home is designed to capture the water from nearly every angle, offering 180-degree panoramic views that truly steal the show. The main living area features a wall of windows, vaulted wood ceilings, rich hardwood floors, and a cozy wood-burning fireplace-all centered around the lake as your backdrop. The beautifully updated kitchen is both stylish and functional, with new appliances, quartz countertops, custom cabinetry, and a spacious eat-in area with breakfast bar-all overlooking the water. The primary suite is a private retreat with hardwood floors, vaulted wood ceilings, a spa-like bath with double vanities, oversized tiled shower, and a large walk-in closet. Downstairs, the fully finished walkout basement offers incredible flexibility-ideal for a game room, media room, or bunk space for hosting family and friends. Step outside to the oversized back deck and take in both sunrise and sunset views-because here, you don't have to choose. Additional features include a new whole-house water filtration system and true turnkey convenience-everything is ready for you to start enjoying lake life immediately. Located just around the corner from Oconee Springs Park, you'll have quick access to even more recreation while still enjoying the peaceful, uncrowded beauty that makes Lake Sinclair so special. The Waterfront Lifestyle Experience true deep-water living with a brand-new dock situated in 10 feet of crystal-clear water. Boater's Paradise: Features an electric boat lift specifically configured for a Tritoon. Prime Location: Ideally located just around the corner from Oconee Springs Park and Marina for easy fueling and supplies. Outdoor Living: An oversized back deck serves as your private viewing gallery for breathtaking sunrises and golden sunsets. Elegant Interior & Main Level The heart of the home is defined by an open, airy floor plan and a wall of windows that frame a 180 water view. Great Room: Showcases soaring vaulted wooden ceilings, rich hardwood floors, and a cozy wood-burning fireplace. Gourmet Kitchen: Fully updated with custom cabinetry, sleek quartz countertops, and all-new appliances. The large eat-in area includes a breakfast bar, ensuring the lake remains your backdrop even during morning coffee. Primary Suite: A private sanctuary featuring hardwood floors, vaulted wood ceilings, and a massive walk-in closet. The en-suite bath offers a double vanity and an oversized custom-tiled shower. Flexible Lower Level & Upgrades The fully finished walkout basement significantly expands the living space, providing a versatile layout for any lifestyle: Entertainment Hub: Perfectly suited for a game room, home theater, or a massive bunk room to accommodate weekend guests. Turnkey Comfort: Move in with total peace of mind-the home features a newly installed whole-house water filtration system. Accommodations: With 4 spacious bedrooms and 3 full bathrooms, there is plenty of room for family and friends. Everything you need for the perfect lake experience is already here. From the deep water at the dock to the custom-remodeled interior, 137 Rockville Springs Court is more than a home-it's a destination.
Closed
$899,000
137 Rockville Springs Ct, Eatonton, GA 31024
4beds
3,291sqft
Single Family Residence
Built in 1990
0.7 Acres Lot
$899,600 Zestimate®
$273/sqft
$3,356 Estimated rent
Home value
$899,600
$855,000 - $945,000
$3,356/mo
Zestimate® history
Owner options
List your home for rent
$3,356/mo
Rent Zestimate®
Find your next renter with Zillow Rental Manager. Plus, with online applications, you can quickly screen prospective tenants – for free.
$3,356/mo
Rent Zestimate®
Refinance and save
$5,355/mo
Est. payment
Refinancing to a lower rate could help reduce your monthly payments and save thousands over the life of the loan.
$5,355/mo
Est. payment
Explore your selling options
Work with a Zillow partner agent
Leverage their expertise and Zillow's premium Showcase listings to get your home seen by more buyers.
Get startedList with your own agent
Get your home in front of millions of buyers by listing it on Zillow.
Learn how to do itSell it yourself
Take full control of how buyers see your home on Zillow by listing For Sale by Owner (FSBO).
List your homeWhat's special
Cozy wood-burning fireplaceFully remodeled lakefront propertyElectric boat liftDeep-water livingSunrise and sunset viewsRich hardwood floorsBeautifully updated kitchen
Zillow last checked:
Listing updated:
Listed by:
Mark DiJohn 678-591-6483,
Epique Realty,
Sandy Deaton 404-886-0191,
Epique Realty
Bought with:
April Cody, 410068
eXp Realty
Source: GAMLS,MLS#: 10734256
Facts & features
Interior
Bedrooms & bathrooms
- Bedrooms: 4
- Bathrooms: 3
- Full bathrooms: 3
- Main level bathrooms: 3
- Main level bedrooms: 4
Rooms
- Room types: Bonus Room, Exercise Room, Family Room, Foyer, Media Room
Dining room
- Features: Seats 12+
Kitchen
- Features: Breakfast Area, Breakfast Bar, Breakfast Room, Kitchen Island, Pantry, Solid Surface Counters
Heating
- Central, Electric, Heat Pump
Cooling
- Ceiling Fan(s), Central Air, Electric, Heat Pump, Zoned
Appliances
- Included: Dishwasher, Disposal, Double Oven, Electric Water Heater, Microwave, Refrigerator, Water Softener
- Laundry: Mud Room
Features
- Double Vanity, High Ceilings, Master On Main Level, Split Bedroom Plan, Tile Bath, Vaulted Ceiling(s), Walk-In Closet(s)
- Flooring: Carpet, Hardwood, Tile
- Windows: Double Pane Windows
- Basement: Finished,Interior Entry
- Attic: Pull Down Stairs
- Number of fireplaces: 1
- Fireplace features: Family Room
Interior area
- Total structure area: 3,291
- Total interior livable area: 3,291 sqft
- Finished area above ground: 3,291
- Finished area below ground: 0
Property
Parking
- Total spaces: 2
- Parking features: Parking Pad
- Has uncovered spaces: Yes
Features
- Levels: One and One Half
- Stories: 1
- Patio & porch: Deck
- Exterior features: Dock
- Has view: Yes
- View description: Lake
- Has water view: Yes
- Water view: Lake
- Waterfront features: Deep Water Access
- Body of water: Sinclair
- Frontage type: Lakefront
- Frontage length: Waterfront Footage: 130
Lot
- Size: 0.7 Acres
- Features: Cul-De-Sac, Open Lot, Private
Details
- Additional structures: Boat House, Covered Dock
- Parcel number: 127A007
Construction
Type & style
- Home type: SingleFamily
- Architectural style: Contemporary,Craftsman,Traditional
- Property subtype: Single Family Residence
Materials
- Concrete
- Foundation: Slab
- Roof: Metal
Condition
- Resale
- New construction: No
- Year built: 1990
Utilities & green energy
- Electric: 220 Volts
- Sewer: Septic Tank
- Water: Well
- Utilities for property: Underground Utilities
Community & HOA
Community
- Features: Lake, Park
- Security: Smoke Detector(s)
- Subdivision: Oconee Springs
HOA
- Has HOA: No
- Services included: None
Location
- Region: Eatonton
Financial & listing details
- Price per square foot: $273/sqft
- Tax assessed value: $838,884
- Annual tax amount: $6,245
- Date on market: 4/16/2026
- Cumulative days on market: 71 days
- Listing agreement: Exclusive Right To Sell
- Listing terms: Cash,Conventional,FHA
Price history
| Date | Event | Price |
|---|---|---|
| 7/2/2026 | Sold | $899,000-5.3%$273/sqft |
Source:  GAMLS #10734256 Report a problem GAMLS #10734256 Report a problem | ||
| 6/23/2026 | Pending sale | $949,137$288/sqft |
Source:  FMLS GA #7754225 Report a problem FMLS GA #7754225 Report a problem | ||
| 4/16/2026 | Listed for sale | $949,137-5%$288/sqft |
Source: GAMLS #10734256 Report a problem | ||
| 10/12/2025 | Listing removed | $999,000$304/sqft |
Source: FMLS GA #7652558 Report a problem | ||
| 6/15/2025 | Listed for sale | $999,000+0.1%$304/sqft |
Source: GAMLS #10544137 Report a problem | ||
| 6/15/2025 | Listing removed | $998,000$303/sqft |
Source: GAMLS #10464464 Report a problem | ||
| 2/22/2025 | Listed for sale | $998,000+121.8%$303/sqft |
Source: GAMLS #10464464 Report a problem | ||
| 11/2/2023 | Sold | $450,000$137/sqft |
Source: Public Record Report a problem | ||
Public tax history
| Year | Property taxes | Tax assessment |
|---|---|---|
| 2025 | $6,236 +101.1% | $335,554 +74.3% |
| 2024 | $3,101 -15.8% | $192,554 -5.6% |
| 2023 | $3,683 +1.1% | $204,054 +12.5% |
| 2022 | $3,642 +4.1% | $181,374 +18.1% |
| 2021 | $3,499 +3.5% | $153,575 +10% |
| 2020 | $3,381 +4.1% | $139,568 -7.6% |
| 2019 | $3,249 +0.5% | $150,969 +5.3% |
| 2018 | $3,233 -9.7% | $143,393 |
| 2017 | $3,582 | $143,393 |
Find assessor info on the county website
Neighborhood: 31024
Nearby homes
- $1,677,6003 bd3 ba3.5k sqft133 Rockville Springs Ct, Eatonton, GA 31024Off Market

- $1,560,0005 bd4 ba4k sqft126 Rockville Springs Ct, Eatonton, GA 31024Sold

- $899,0004 bd3 ba2.8k sqft124 Rockville Springs Ct, Eatonton, GA 31024Sold
- $1,762,400-- bd4 ba2.3k sqft132 Rockville Springs Ct, Eatonton, GA 31024Off Market
- $279,200-- bd-- ba-- sqft129 Rockville Springs Ct, Eatonton, GA 31024Off Market
- $1,589,800-- bd2 ba3.9k sqft125 Rockville Springs Ct, Eatonton, GA 31024Off Market
- $346,800-- bd2 ba1.5k sqft120 Rockville Springs Ct, Eatonton, GA 31024Off Market
- $1,058,1004 bd3 ba2.3k sqft121 Rockville Springs Ct, Eatonton, GA 31024Off Market
Nearby schools
GreatSchools rating
- 5/10Putnam County Elementary SchoolGrades: 3-5Distance: 11.9 mi
- 6/10Putnam County Middle SchoolGrades: 6-8Distance: 10.8 mi
- 4/10Putnam County High SchoolGrades: 9-12Distance: 13.4 mi
Schools provided by the listing agent
- Elementary: Putnam
- Middle: Putnam County
- High: Putnam
Source: GAMLS. This data may not be complete. We recommend contacting the local school district to confirm school assignments for this home.
Get a cash offer in 3 minutes
Find out how much your home could sell for in as little as 3 minutes with a no-obligation cash offer.
Estimated market value
$899,600
Get a cash offer in 3 minutes
Find out how much your home could sell for in as little as 3 minutes with a no-obligation cash offer.
Estimated market value
$899,600
- Georgia
- Putnam County
- Eatonton
- 31024
- 137 Rockville Springs Ct
Nearby cities
Nearby zip codes
Other Eatonton Topics
