Skip main navigation
Sold for $1,050,000
  • $1,050,000

    137 Rockwell Road, Bethel, CT 06801

    5beds
    3,751sqft
    Single Family Residence
    Built in 1760
    1.08 Acres Lot
    $1,064,100 Zestimate®
    $280/sqft
    $6,148 Estimated rent

    Home value

    $1,064,100

    $1.01M - $1.12M

    $6,148/mo

    Zestimate® history
    Loading
    Loading...

    Owner options

    List your home for rent

    $6,148/mo

    Rent Zestimate®

    Find your next renter with Zillow Rental Manager. Plus, with online applications, you can quickly screen prospective tenants – for free.

    Learn more

    $6,148/mo

    Rent Zestimate®

    Refinance and save

    $7,312/mo

    Est. payment

    Refinancing to a lower rate could help reduce your monthly payments and save thousands over the life of the loan.

    See today's rates

    $7,312/mo

    Est. payment

    Explore your selling options

    Work with a Zillow partner agent

    Leverage their expertise and Zillow's premium Showcase listings to get your home seen by more buyers.

    Get started

    List with your own agent

    Get your home in front of millions of buyers by listing it on Zillow.

    Learn how to do it

    Sell it yourself

    Take full control of how buyers see your home on Zillow by listing For Sale by Owner (FSBO).

    List your home

    What's special

    Five fireplacesPeriod detailsCharming former icehouseSoaring ceilingsTwo-car detached garageLush gardensOriginal wide-plank floors

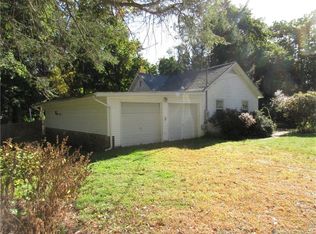
    If These Walls Could Talk... They Would Sing! Step into a once-in-a-lifetime treasure where history, artistry, and modern luxury collide. Built in 1760, this iconic Bethel Colonial was once the Dibble family homestead and later home to legendary music manager Mort Lewis, whose clients included Simon & Garfunkel, Nat King Cole, and Duke Ellington. Every corner whispers stories of creativity, music, and timeless elegance. Set on 1.08 acres, this 3,751 sq ft masterpiece boasts 5 bedrooms, 4.5 baths, and the incredibly rare four primary en-suite bedrooms, two on the main level, two upstairs, offering rare flexibility and privacy. Original wide-plank floors, five fireplaces, soaring ceilings, and period details honor its 18th-century soul, while thoughtful updates provide effortless modern living. The chef's kitchen is open, luminous, and made for entertaining. Outside your private sanctuary awaits: a fully restored 1950s Gunite pool, lush gardens, a versatile barn, a two-car detached garage, and a charming former icehouse ready to be reimagined. Just 60 miles from NYC and 50 from Hartford, 137 Rockwell Road is more than a home- it's a story, a lifestyle, a statement. Romantic. Iconic. Unforgettable. See it to believe it.

    Zillow last checked:

    Listing updated:

    Listed by:

    VARTULI | JABICK TEAM AT KELLER WILLIAMS REALTY,

    Nicole Costantino (203)913-1459,

    Keller Williams Realty 203-429-4020

    Bought with:

    Fredda Takacs, RES.0753161

    Higgins Group Real Estate

    Source: Smart MLS,MLS#: 24146932MLS Logo

    Facts & features

    Interior

    Bedrooms & bathrooms
    • Bedrooms: 5
    • Bathrooms: 5
    • Full bathrooms: 4
    • 1/2 bathrooms: 1
    Rooms
    • Room types: Bonus Room, Sitting Room, Workshop
    Primary bedroom
    • Features: High Ceilings, Balcony/Deck, Bedroom Suite, Full Bath, Walk-In Closet(s), Hardwood Floor
    • Level: Main
    • Area: 180.78 Square Feet
    • Dimensions: 13.8 x 13.1
    Primary bedroom
    • Features: Remodeled, Bedroom Suite, Cedar Closet(s), Full Bath, Stall Shower, Wide Board Floor
    • Level: Main
    • Area: 254.56 Square Feet
    • Dimensions: 14.8 x 17.2
    Primary bedroom
    • Features: Beamed Ceilings, Bedroom Suite, Fireplace, Full Bath, Wide Board Floor
    • Level: Upper
    • Area: 464.64 Square Feet
    • Dimensions: 19.2 x 24.2
    Primary bedroom
    • Features: High Ceilings, Bedroom Suite, Full Bath, Interior Balcony, Hardwood Floor
    • Level: Upper
    • Area: 229.83 Square Feet
    • Dimensions: 14.1 x 16.3
    Bedroom
    • Features: Beamed Ceilings, Bookcases, Wide Board Floor
    • Level: Third,Other
    • Area: 246.45 Square Feet
    • Dimensions: 15.5 x 15.9
    Bathroom
    • Features: Remodeled, Laundry Hookup, Hardwood Floor
    • Level: Main
    • Area: 42.64 Square Feet
    • Dimensions: 4.1 x 10.4
    Dining room
    • Features: Built-in Features, Fireplace, Stone Floor
    • Level: Main
    • Area: 178.2 Square Feet
    • Dimensions: 13.2 x 13.5
    Kitchen
    • Features: Vaulted Ceiling(s), Beamed Ceilings, Quartz Counters, Dining Area, Pantry, Hardwood Floor
    • Level: Main
    • Area: 546 Square Feet
    • Dimensions: 18.2 x 30
    Living room
    • Features: Beamed Ceilings, Built-in Features, Fireplace, Patio/Terrace, Hardwood Floor, Wide Board Floor
    • Level: Main
    • Area: 509.2 Square Feet
    • Dimensions: 19 x 26.8
    Other
    • Features: Remodeled, Vaulted Ceiling(s), Beamed Ceilings, Studio, Engineered Wood Floor
    • Level: Other
    • Area: 125.44 Square Feet
    • Dimensions: 11.2 x 11.2
    Heating
    • Forced Air, Radiant, Zoned, Oil
    Cooling
    • Ceiling Fan(s), Central Air, Zoned
    Appliances
    • Included: Gas Range, Oven, Microwave, Refrigerator, Freezer, Ice Maker, Dishwasher, Washer, Dryer, Wine Cooler, Water Heater
    • Laundry: Lower Level, Main Level, Mud Room
    Features
    • Wired for Data, Entrance Foyer, Smart Thermostat
    • Windows: Thermopane Windows
    • Basement: Full,Sump Pump,Storage Space,Interior Entry,Concrete
    • Attic: Heated,Storage,Finished,Walk-up
    • Number of fireplaces: 5
    Interior area
    • Total structure area: 3,751
    • Total interior livable area: 3,751 sqft
    • Finished area above ground: 3,751

    Property

    Parking
    • Total spaces: 4
    • Parking features: Detached, Driveway, Garage Door Opener, Private
    • Garage spaces: 2
    • Has uncovered spaces: Yes
    Features
    • Patio & porch: Terrace, Deck, Patio
    • Exterior features: Rain Gutters, Garden, Lighting, Stone Wall
    • Has private pool: Yes
    • Pool features: Gunite, Tile, In Ground
    • Fencing: Wood,Full
    Lot
    • Size: 1.08 Acres
    • Features: Few Trees, Dry, Level, Landscaped
    Details
    • Additional structures: Barn(s), Greenhouse
    • Parcel number: 4286
    • Zoning: R-40

    Construction

    Type & style
    • Home type: SingleFamily
    • Architectural style: Antique,Georgian Colonial
    • Property subtype: Single Family Residence
    Materials
    • Shingle Siding, HardiPlank Type, Wood Siding
    • Foundation: Concrete Perimeter, Stone
    • Roof: Wood,Shingle
    Condition
    • New construction: No
    • Year built: 1760

    Utilities & green energy

    • Sewer: Septic Tank
    • Water: Well
    Green energy
    • Green verification: Home Energy Score
    • Energy efficient items: Thermostat, Windows

    Community & HOA

    Community
    • Features: Golf, Health Club, Library, Medical Facilities, Park, Public Rec Facilities, Shopping/Mall, Stables/Riding
    • Subdivision: Codfish Hill
    HOA
    • Has HOA: No
    Location
    • Region: Bethel

    Financial & listing details

    • Price per square foot: $280/sqft
    • Tax assessed value: $604,800
    • Annual tax amount: $12,742
    • Date on market: 5/4/2026
    • Exclusions: Per MLS #24146932

    Price history

    DateEventPrice
    9/4/2026Sold$1,050,000-3.7%$280/sqft
    Source: Smart MLS #24146932 Report a problem
    8/25/2026Pending sale$1,089,999$291/sqft
    Source: Smart MLS #24146932 Report a problem
    5/4/2026Listed for sale$1,089,999-9.2%$291/sqft
    Source: Smart MLS #24146932 Report a problem
    12/11/2025Listing removed$1,199,999$320/sqft
    Source: Smart MLS #24106535 Report a problem
    7/11/2025Listed for sale$1,199,999+220%$320/sqft
    Source: Smart MLS #24106535 Report a problem
    1/15/2020Sold$375,000-3.6%$100/sqft
    Source: Smart MLS #170252506 Report a problem
    12/12/2019Pending sale$389,000$104/sqft
    Source: RE/MAX Right Choice #170252506 Report a problem
    11/15/2019Listed for sale$389,000$104/sqft
    Source: RE/MAX Right Choice #170252506 Report a problem

    Public tax history

    YearProperty taxesTax assessment
    2025$12,742 +4.2%$419,020
    2024$12,223 +29.5%$419,020 +26.2%
    2023$9,437 +19.5%$331,940 +45.4%
    2022$7,896 +1%$228,270
    2021$7,821 +2.3%$228,270 +0.7%
    2020$7,648 -30%$226,660 -30.6%
    2019$10,919 +1.6%$326,830
    2018$10,743 -8.5%$326,830 -8.5%
    2017$11,747 +2.2%$357,270
    2016$11,493 0%$357,270
    2015$11,497 -4.8%$357,270 -5%
    2014$12,074 +1.9%$376,030 0%
    2013$11,845 -1.3%$376,033 -24.6%
    2012$12,002 +3.6%$498,620
    2011$11,588 +3.6%$498,620
    2010$11,189 +3.7%$498,620
    2009$10,790 +1.7%$498,620
    2008$10,611 +4.6%$498,620 +38.4%
    2007$10,145 +1.4%$360,400
    2006$10,001 +4.8%$360,400
    2005$9,543 +3.9%$360,400
    2004$9,183 +3.8%$360,400
    2003$8,848 +8.3%$360,400 +32.3%
    2001$8,168 +6.9%$272,370 0%
    2000$7,643 +17.6%$272,400 +12.1%
    1999$6,501 $242,935
    Find assessor info on the county website

    Neighborhood: 06801

    Nearby schools

    GreatSchools rating
    Schools provided by the listing agent
    • Elementary: Anna Rockwell
    • Middle: Bethel,R.M.T. Johnson
    • High: Bethel

    Source: Smart MLS. This data may not be complete. We recommend contacting the local school district to confirm school assignments for this home.

    Sell for more on Zillow
    Get a Zillow Showcase℠ listing at no additional cost and you could sell for .
    $1,064,100
    2% more
    +$21,282
    With Zillow Showcase(estimated)
    $1,085,382
    Sell for more on Zillow
    Get a Zillow Showcase℠ listing at no additional cost and you could sell for .
    $1,064,100
    2% more
    +$21,282
    With Zillow Showcase(estimated)
    $1,085,382