Skip main navigation
Sold for $295,000
  • $295,000

    137 Rocky Acres Rd, Lewisburg, KY 42256

    3beds
    828sqft
    Single Family Residence
    Built in 2014
    0.33 Acres Lot
    $305,600 Zestimate®
    $356/sqft
    $1,186 Estimated rent

    Home value

    $305,600

    Estimated sales range

    Not available

    $1,186/mo

    Zestimate® history
    Loading
    Loading...

    Owner options

    List your home for rent

    $1,186/mo

    Rent Zestimate®

    Find your next renter with Zillow Rental Manager. Plus, with online applications, you can quickly screen prospective tenants – for free.

    Learn more

    $1,186/mo

    Rent Zestimate®

    Refinance and save

    $1,752/mo

    Est. payment

    Refinancing to a lower rate could help reduce your monthly payments and save thousands over the life of the loan.

    See today's rates

    $1,752/mo

    Est. payment

    Explore your selling options

    Work with a Zillow partner agent

    Leverage their expertise and Zillow's premium Showcase listings to get your home seen by more buyers.

    Get started

    List with your own agent

    Get your home in front of millions of buyers by listing it on Zillow.

    Learn how to do it

    Sell it yourself

    Take full control of how buyers see your home on Zillow by listing For Sale by Owner (FSBO).

    List your home

    What's special

    Quaint lake home getawayPrivate dockLakefront homeWell-equipped kitchenPropane fire tableWarm open layoutMarine-grade vinyl windows
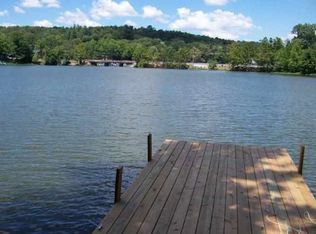
    Welcome to 137 Rocky Acres Rd, a beautifully maintained, fully furnished and tastefully decorated 3-bedroom, 2-bath lakefront home nestled on the tranquil shores of Lake Malone. Built in 2014 and situated on 0.33 acres, this quaint lake home getaway offers everything you need for relaxing weekends or full-time lake living. Step inside to a warm, open layout featuring comfortable living areas, a well-equipped kitchen, and an inviting upstairs bedroom lounge area. The home is listed as a 3-bedroom, however the third space is currently configured as a lounge area for the primary bedroom. (limited privacy loft). Enjoy a view of the lake from the screened-in porch, fitted with marine-grade vinyl windows - ideal for gathering in all seasons (note: this space is not insulated). For a more intimate setting, there is a 2nd covered porch upstairs, also equipped with a propane fire table. Outside, you'll find easy, no-stair access to the water, with your private dock resting in approximately 4-5 feet of water. Enjoy swimming and fishing, right in your own backyard. A pontoon boat, trailer, and golf cart are all included, just show up and start enjoying the lake life. The private road location offers added seclusion, with future access improvements already underway. A narrow bridge currently limits access to 5 tons but is currently in the process of replacement with culverts. The cost for this upgrade has already been paid in full by the seller.

    Zillow last checked:

    Listing updated:

    Listed by:

    Donna Mink 502-716-6151,

    Mink Realty

    Bought with:

    Josh Keehan, 292338

    Haley Auctions and Realty

    Source: RASK,MLS#: RA20253735MLS Logo

    Facts & features

    Interior

    Bedrooms & bathrooms
    • Bedrooms: 3
    • Bathrooms: 2
    • Full bathrooms: 2
    • Main level bathrooms: 1
    • Main level bedrooms: 1
    Rooms
    • Room types: Sun Room, Loft
    Primary bedroom
    • Level: Upper
    Bedroom 2
    • Level: Upper
    Bedroom 3
    • Level: Main
    Primary bathroom
    • Level: Main
    Bathroom
    • Features: Bidet, Tub/Shower Combo
    Dining room
    • Level: Main
    Family room
    • Level: Main
    Kitchen
    • Features: Eat-in Kitchen, Pantry
    • Level: Main
    Living room
    • Level: Main
    Heating
    • Heat Pump, Electric
    Cooling
    • Central Air, Multiple
    Appliances
    • Included: Dishwasher, Freezer, Microwave, Range/Oven, Range Hood, Smooth Top Range, Dryer, Washer, Electric Water Heater
    • Laundry: Bedroom
    Features
    • Cathedral Ceiling(s), Ceiling Fan(s), Closet Light(s), Split Bedroom Floor Plan, Walk-In Closet(s), Walls (Dry Wall), Walls (Shiplap), Eat-in Kitchen, Kitchen/Dining Combo
    • Flooring: Carpet, Laminate, Tile
    • Windows: Vinyl Frame, Drapes, Shades
    • Basement: None
    • Number of fireplaces: 2
    • Fireplace features: 2, Gas
    Interior area
    • Total structure area: 828
    • Total interior livable area: 828 sqft

    Property

    Parking
    • Parking features: None
    Accessibility
    • Accessibility features: None
    Features
    • Patio & porch: Covered Front Porch, Enclosed Porch, Porch, Screened Porch
    • Exterior features: Lighting, Landscaping, Mature Trees, Trees
    • Fencing: None
    • Waterfront features: Lake
    Lot
    • Size: 0.33 Acres
    • Features: Scattered Woods, Trees, Dead End
    Details
    • Additional structures: Sun Room
    • Parcel number: 002030000200

    Construction

    Type & style
    • Home type: SingleFamily
    • Architectural style: Cape Cod
    • Property subtype: Single Family Residence
    Materials
    • Vinyl Siding
    • Foundation: Block
    • Roof: Shingle
    Condition
    • New Construction
    • New construction: No
    • Year built: 2014

    Utilities & green energy

    • Sewer: Septic Tank Only
    • Water: Public

    Community & HOA

    Community
    • Security: Fire Alarm, Smoke Detector(s)
    • Subdivision: None
    Location
    • Region: Lewisburg

    Financial & listing details

    • Price per square foot: $356/sqft
    • Tax assessed value: $230,000
    • Annual tax amount: $2,041
    • Price range: $325K - $295K
    • Date on market: 6/30/2025

    Price history

    DateEventPrice
    7/18/2025Sold$295,000-9.2%$356/sqft
    Source: RASK #RA20253735 Report a problem
    6/30/2025Listed for sale$325,000+41.3%$393/sqft
    Source: RASK #RA20253735 Report a problem
    3/11/2021Sold$230,000-4.1%$278/sqft
    Source: Public Record Report a problem
    2/8/2021Pending sale$239,900$290/sqft
    Source: Weichert, REALTORS - The Hunt Group #20210414 Report a problem
    2/3/2021Listed for sale$239,900+39.5%$290/sqft
    Source: Weichert, REALTORS - The Hunt Group #20210414 Report a problem
    9/24/2014Sold$172,000+244%$208/sqft
    Source: Public Record Report a problem
    10/30/2013Sold$50,000+6.4%$60/sqft
    Source: RASK #20130964 Report a problem
    7/27/2009Sold$47,000$57/sqft
    Source: Public Record Report a problem

    Public tax history

    YearProperty taxesTax assessment
    2024$2,041 -1.6%$230,000
    2023$2,073 $230,000
    2022$2,073 +8.1%$230,000 +8.5%
    2021$1,918 +21.4%$212,000 +23.3%
    2020$1,580 +0.3%$172,000
    2019$1,575 +1%$172,000
    2018$1,560 +1.5%$172,000
    2017$1,537 +1.1%$172,000
    2016$1,521 +301.2%$172,000
    2015$379 $172,000 +266%
    2012$379 $47,000
    2011-- $47,000
    2010-- $47,000
    Find assessor info on the county website

    Neighborhood: 42256

    Nearby schools

    GreatSchools rating
    Schools provided by the listing agent
    • Elementary: Lewisburg
    • Middle: Lewisburg
    • High: Logan County

    Source: RASK. This data may not be complete. We recommend contacting the local school district to confirm school assignments for this home.

    Get pre-qualified for a loan
    At Zillow Home Loans, we can pre-qualify you in as little as 5 minutes with no impact to your credit score.

    An equal housing lender. NMLS #10287.