Set along the Plantation Course in Kingsmill, 137 Roger Smith offers comfort, character, and beautifully updated spaces. This 3-bedroom, 4-bath home features an eat-in kitchen with European-style cabinetry, granite countertops, travertine flooring, Monogram refrigerator, two ovens, warming drawer, built-in microwave, pantry, and under-cabinet lighting. The sunroom is perfect for entertaining with a wet bar and wine cooler, while the private office with built-ins offers flexibility as a potential fourth bedroom. Each bedroom enjoys an updated full bath. The primary suite is a true retreat with three closets, including a cedar-lined walk-in, and a spa-like bath with heated floors, granite, jetted tub, and multi-jet shower. A bonus room with new carpet, built-ins, and eave storage adds versatility. Two newer HVAC systems (2024/2025), 2024 water heater, irrigation, central vacuum, freshly painted deck, and epoxy-floor garage with sink and storage complete this impressive Kingsmill home.
For sale
$979,000
137 Roger Smith, Williamsburg, VA 23185
3beds
3,994sqft
Single Family Residence
Built in 1990
0.27 Acres Lot
$963,000 Zestimate®
$245/sqft
$202/mo HOA
What's special
Eave storageWet barEuropean-style cabinetryGranite countertopsBeautifully updated spacesPrivate office with built-insWine cooler
- 26 days
- 1,573
- 57
Likely to sell faster than
Zillow last checked:
Listing updated:
Listed by:
John Hyland,
Kingsmill Realty Inc. 757-561-2722
Source: REIN Inc.,MLS#: 10655018
Facts & features
Interior
Bedrooms & bathrooms
- Bedrooms: 3
- Bathrooms: 4
- Full bathrooms: 4
Rooms
- Room types: 1st Floor BR, 1st Floor Primary BR, Attic, Breakfast Area, PBR with Bath, Utility Room
Primary bedroom
- Level: First
Bedroom
- Level: First
Full bathroom
- Level: First
Dining room
- Level: First
Kitchen
- Level: First
Living room
- Level: First
Utility room
- Level: First
Heating
- Forced Air
Cooling
- Central Air
Appliances
- Included: Dishwasher, Disposal, Microwave, Range, Electric Water Heater
- Laundry: Dryer Hookup, Washer Hookup
Features
- Walk-In Closet(s), Entrance Foyer
- Flooring: Carpet, Vinyl, Wood
- Basement: Crawl Space
- Attic: Pull Down Stairs
- Number of fireplaces: 1
- Fireplace features: Fireplace Gas-natural
Interior area
- Total interior livable area: 3,994 sqft
Property
Parking
- Total spaces: 2
- Parking features: Garage Att 2 Car
- Attached garage spaces: 2
Features
- Levels: One
- Stories: 1
- Pool features: None, Association
- Fencing: None
- Waterfront features: Not Waterfront
Lot
- Size: 0.27 Acres
Details
- Parcel number: 5030800338
- Zoning: R4
Construction
Type & style
- Home type: SingleFamily
- Architectural style: Other
- Property subtype: Single Family Residence
Materials
- Brick, Other
- Roof: Asphalt Shingle
Condition
- New construction: No
- Year built: 1990
Utilities & green energy
- Sewer: City/County
- Water: City/County
Community & HOA
Community
- Subdivision: Kingsmill
HOA
- Has HOA: Yes
- Amenities included: Gated, Golf Course, Landscaping, Playground, Pool, Priv Beach, RV/Boat Storage, Security, Tennis Court(s), Trash
- HOA fee: $202 monthly
Location
- Region: Williamsburg
Financial & listing details
- Price per square foot: $245/sqft
- Tax assessed value: $743,800
- Annual tax amount: $6,172
- Date on market: 9/24/2026
Estimated market value
$963,000
$915,000 - $1.01M
$3,688/mo
Price history
Price history is unavailable.
Public tax history
| Year | Property taxes | Tax assessment |
|---|---|---|
| 2025 | $6,174 | $743,800 |
| 2024 | $6,174 +7.4% | $743,800 +7.4% |
| 2023 | $5,746 | $692,300 |
| 2022 | $5,746 +19.1% | $692,300 +20.5% |
| 2021 | $4,826 | $574,500 |
| 2020 | $4,826 | $574,500 |
| 2019 | $4,826 -13.4% | $574,500 -13.4% |
| 2017 | $5,572 | $663,300 |
| 2016 | -- | $663,300 -1.1% |
| 2015 | -- | $670,700 |
| 2014 | -- | $670,700 -4.6% |
| 2013 | -- | $703,100 |
| 2012 | -- | $703,100 -8.3% |
| 2011 | -- | $766,500 |
| 2010 | -- | $766,500 |
| 2009 | -- | $766,500 |
| 2008 | -- | -- |
| 2007 | -- | -- |
| 2005 | -- | -- |
| 2004 | -- | -- |
| 2003 | -- | -- |
| 2002 | -- | -- |
| 2001 | -- | -- |
Find assessor info on the county website
Monthly payment
Est. payment
Payment breakdown
Explore the cost of this home by adjusting the details. Changes won't be saved.Climate risks
Neighborhood: 23185
Nearby schools
Schools provided by the listing agent
- Elementary: James River Elementary
- Middle: Berkeley Middle
- High: Jamestown
Source: REIN Inc.. This data may not be complete. We recommend contacting the local school district to confirm school assignments for this home.

Similar homes
- $875,0003 bd4 ba3.2k sqft104 Broomfield Cir, Williamsburg, VA 23185For Sale

 MLS ID #2603530, Charlotte Jones, CHJ Realty. WMLS
- $939,0004 bd3 ba2.7k sqft220 Southpoint Dr, Williamsburg, VA 23185For Sale
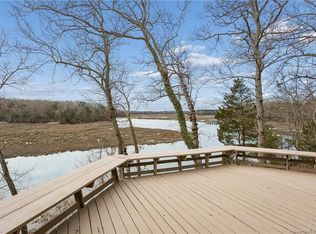 MLS ID #10657350, Pernille Carter. REIN Inc.
- $945,0004 bd4 ba3.8k sqft168 Jeffersons Hundred, Williamsburg, VA 23185For Sale
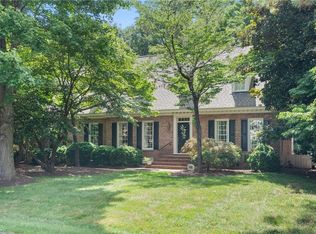 MLS ID #10644327, Lauren Rogers. REIN Inc.
- $875,0004 bd3 ba3.3k sqft636 Fairfax Way, Williamsburg, VA 23185For Sale
 MLS ID #10648919, Lauren Rogers. REIN Inc.
- $895,0004 bd3 ba3.4k sqft108 Yorkshire Dr, Williamsburg, VA 23185For SaleMLS ID #2603139, Jim Mellen, Revolution Real Estate Services, LLC. WMLS
