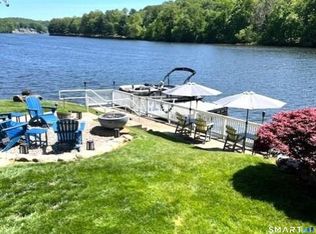
Welcome to this rare direct waterfront Cape, perfectly situated on the serene Housatonic River. This beautifully updated 5-bedroom, 3-bath home offers level waterfront living with a private floating boat dock, sandy beach, and endless outdoor amenities. Enjoy entertaining with an outdoor kitchen on the patio, multiple decks and terraces, a fenced-in level yard with playscape, gazebo, and room for outdoor games, fishing, boating, or simply relaxing by the water. Inside, the home features a remodeled kitchen with all new stainless-steel appliances, newer bamboo flooring throughout, and updated windows. You can view the water from almost every room in the house. The first floor offers a spacious primary ensuite with water views and an additional bedroom or den with a full bath. Upstairs, find three more bedrooms and an office (currently used as a bedroom), many with stunning river views. The large unfinished basement includes a top-tier heating system, rough-in for a future bathroom, dual oil tanks, and an ideal space for a wine cellar. Located just off Route 34, this home offers excellent commuting options and is close to vibrant riverfront restaurants and lounges. See feature list in supplements for more details - this one-of-a-kind riverfront retreat has something for everyone and a perfect vacation at home!
Sold for $926,000
$926,000
137 Roosevelt Drive, Seymour, CT 06483
5beds
2,444sqft
Single Family Residence
Built in 1983
0.53 Acres Lot
$953,900 Zestimate®
$379/sqft
$3,931 Estimated rent
Home value
$953,900
$859,000 - $1.06M
$3,931/mo
Zestimate® history
Owner options
List your home for rent
$3,931/mo
Rent Zestimate®
Find your next renter with Zillow Rental Manager. Plus, with online applications, you can quickly screen prospective tenants – for free.
$3,931/mo
Rent Zestimate®
Refinance and save
$5,558/mo
Est. payment
Refinancing to a lower rate could help reduce your monthly payments and save thousands over the life of the loan.
$5,558/mo
Est. payment
Explore your selling options
Work with a Zillow partner agent
Leverage their expertise and Zillow's premium Showcase listings to get your home seen by more buyers.
Get startedList with your own agent
Get your home in front of millions of buyers by listing it on Zillow.
Learn how to do itSell it yourself
Take full control of how buyers see your home on Zillow by listing For Sale by Owner (FSBO).
List your homeWhat's special
Top-tier heating systemSandy beachDirect waterfrontPrivate floating boat dockLarge unfinished basementFenced-in level yardNew stainless-steel appliances
Zillow last checked:
Listing updated:
Listed by:
Sandy J. Anderson 203-948-4164,
Berkshire Hathaway NE Prop. 203-426-8426
Bought with:
Laura A. Condon, RES.0793009
Coldwell Banker Realty
Source: Smart MLS,MLS#: 24101889
Facts & features
Interior
Bedrooms & bathrooms
- Bedrooms: 5
- Bathrooms: 3
- Full bathrooms: 3
Rooms
- Room types: Roughed-In Bath
Primary bedroom
- Features: Bedroom Suite, Full Bath, Hydro-Tub, Sliders, Walk-In Closet(s), Hardwood Floor
- Level: Main
- Area: 281.24 Square Feet
- Dimensions: 15.8 x 17.8
Bedroom
- Features: Ceiling Fan(s), Full Bath, Hardwood Floor
- Level: Main
- Area: 241.76 Square Feet
- Dimensions: 15.11 x 16
Bedroom
- Features: Ceiling Fan(s), Hardwood Floor
- Level: Upper
- Area: 123.21 Square Feet
- Dimensions: 11.1 x 11.1
Bedroom
- Features: Ceiling Fan(s), Hardwood Floor
- Level: Upper
- Area: 245.64 Square Feet
- Dimensions: 13.8 x 17.8
Bedroom
- Features: Ceiling Fan(s), Hardwood Floor
- Level: Upper
- Area: 116.28 Square Feet
- Dimensions: 10.2 x 11.4
Dining room
- Features: Ceiling Fan(s), Hardwood Floor
- Level: Main
- Area: 249.75 Square Feet
- Dimensions: 13.5 x 18.5
Great room
- Features: Vaulted Ceiling(s), Built-in Features, Ceiling Fan(s), Fireplace, Hardwood Floor
- Level: Main
- Area: 219.01 Square Feet
- Dimensions: 12.1 x 18.1
Kitchen
- Features: Balcony/Deck, Quartz Counters, Dining Area, Tile Floor
- Level: Main
- Area: 296.37 Square Feet
- Dimensions: 11.1 x 26.7
Office
- Features: Ceiling Fan(s), Hardwood Floor
- Level: Upper
- Area: 154.56 Square Feet
- Dimensions: 9.2 x 16.8
Heating
- Hot Water, Oil
Cooling
- Attic Fan, Ceiling Fan(s), Central Air, Window Unit(s)
Appliances
- Included: Electric Cooktop, Oven, Range Hood, Refrigerator, Dishwasher, Washer, Dryer, Water Heater
- Laundry: Main Level
Features
- Central Vacuum, Smart Thermostat
- Windows: Storm Window(s), Thermopane Windows
- Basement: Crawl Space,Full
- Attic: Access Via Hatch
- Number of fireplaces: 1
Interior area
- Total structure area: 2,444
- Total interior livable area: 2,444 sqft
- Finished area above ground: 2,444
Property
Parking
- Total spaces: 10
- Parking features: Attached, Paved, RV/Boat Pad, Driveway, Garage Door Opener, Private
- Attached garage spaces: 2
- Has uncovered spaces: Yes
Features
- Patio & porch: Terrace, Patio, Deck
- Exterior features: Rain Gutters, Lighting, Outdoor Grill, Stone Wall
- Fencing: Privacy,Full
- Has view: Yes
- View description: Water
- Has water view: Yes
- Water view: Water
- Waterfront features: Waterfront, River Front, Lake, Beach, Dock or Mooring, Access
Lot
- Size: 0.53 Acres
- Features: Level, Landscaped, Open Lot, In Flood Zone
Details
- Additional structures: Shed(s), Gazebo
- Parcel number: 1318463
- Zoning: RC-3
Construction
Type & style
- Home type: SingleFamily
- Architectural style: Cape Cod
- Property subtype: Single Family Residence
Materials
- Shake Siding, Brick
- Foundation: Block
- Roof: Asphalt
Condition
- New construction: No
- Year built: 1983
Utilities & green energy
- Sewer: Septic Tank
- Water: Public
- Utilities for property: Cable Available
Green energy
- Energy efficient items: Thermostat, Windows
Community & HOA
Community
- Subdivision: Squantuck
HOA
- Has HOA: No
Location
- Region: Seymour
Financial & listing details
- Price per square foot: $379/sqft
- Tax assessed value: $397,670
- Annual tax amount: $11,023
- Date on market: 6/6/2025
- Exclusions: see inclusion/exclusion list. there may be items for sale
Price history
| Date | Event | Price |
|---|---|---|
| 8/14/2025 | Sold | $926,000-5%$379/sqft |
Source:  Smart MLS #24101889 Report a problem Smart MLS #24101889 Report a problem | ||
| 7/24/2025 | Pending sale | $975,000$399/sqft |
Source: Smart MLS #24101889 Report a problem | ||
| 6/20/2025 | Contingent | $975,000$399/sqft |
Source:  Berkshire Hathaway HomeServices New England Properties #24101889 Report a problem Berkshire Hathaway HomeServices New England Properties #24101889 Report a problem | ||
| 6/6/2025 | Listed for sale | $975,000+147.5%$399/sqft |
Source: Smart MLS #24101889 Report a problem | ||
| 7/31/2014 | Sold | $394,000-12.4%$161/sqft |
Source: Smart MLS #W1076645 Report a problem | ||
| 5/12/2003 | Sold | $450,000$184/sqft |
Source: Public Record Report a problem | ||
Public tax history
| Year | Property taxes | Tax assessment |
|---|---|---|
| 2025 | $11,023 +16.5% | $397,670 +54.8% |
| 2024 | $9,464 +2.4% | $256,900 |
| 2023 | $9,243 +1.1% | $256,900 |
| 2022 | $9,143 +2.5% | $256,900 |
| 2021 | $8,917 | $256,900 +8.9% |
| 2020 | $8,917 +5% | $235,900 |
| 2019 | $8,492 | $235,900 |
| 2018 | $8,492 | $235,900 |
| 2017 | $8,492 | $235,900 |
| 2016 | $8,492 -2% | $235,900 -5.8% |
| 2015 | $8,663 | $250,460 |
Find assessor info on the county website
Neighborhood: 06483
Nearby homes
- $635,0005 bd2 ba2.5k sqft115 Roosevelt Dr, Seymour, CT 06483Sold
- $944,2003 bd3 ba2.9k sqft100 Roosevelt Dr, Seymour, CT 06483Off Market
- $16,3807,840 Square Feet99 Roosevelt Dr, Seymour, CT 06483Off Market
- $345,7003 bd1 ba1.1k sqft146 Roosevelt Dr, Seymour, CT 06483Off Market
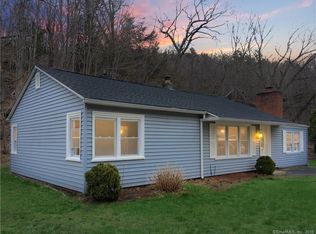
- $399,9003 bd1 ba1.8k sqft148 Roosevelt Dr, Seymour, CT 06483Sold
- $360,9003 bd1 ba1.5k sqft150 Roosevelt Dr, Seymour, CT 06483Off Market
- $110,32019.9 Acres142-144 Roosevelt Dr, Seymour, CT 06483Off Market
- $332,1002 bd1 ba1.4k sqft152 Roosevelt Dr, Seymour, CT 06483Off Market
Nearby schools
GreatSchools rating
- 6/10Bungay SchoolGrades: PK-5Distance: 3.3 mi
- 6/10Seymour Middle SchoolGrades: 6-8Distance: 2.1 mi
- 5/10Seymour High SchoolGrades: 9-12Distance: 2.9 mi
Schools provided by the listing agent
- High: Seymour
Source: Smart MLS. This data may not be complete. We recommend contacting the local school district to confirm school assignments for this home.


Get pre-qualified for a loan
At Zillow Home Loans, we can pre-qualify you in as little as 5 minutes with no impact to your credit score.An equal housing lender. NMLS #10287.
Sell for more on Zillow
Get a Zillow Showcase℠ listing at no additional cost and you could sell for .
$953,900
2% more
+$19,078
With Zillow Showcase(estimated)
$972,978
- Connecticut
- New Haven County
- Seymour
- 06483
- 137 Roosevelt Drive
Nearby cities
Nearby zip codes
Other Seymour Topics
