Skip main navigation
Off market
  • $491,700

    137 Royal Oak Dr, Guyton, GA 31312

    5beds
    2,800sqft
    Stick Built
    Built in 2001
    0.46 Acres Lot
    $491,700 Zestimate®
    $176/sqft
    $2,788 Estimated rent

    Home value

    $491,700

    $462,000 - $521,000

    $2,788/mo

    Zestimate® history
    Loading
    Loading...

    Owner options

    List your home for rent

    $2,788/mo

    Rent Zestimate®

    Find your next renter with Zillow Rental Manager. Plus, with online applications, you can quickly screen prospective tenants – for free.

    Learn more

    $2,788/mo

    Rent Zestimate®

    Refinance and save

    $3,030/mo

    Est. payment

    Refinancing to a lower rate could help reduce your monthly payments and save thousands over the life of the loan.

    See today's rates

    $3,030/mo

    Est. payment

    Explore your selling options

    Work with a Zillow partner agent

    Leverage their expertise and Zillow's premium Showcase listings to get your home seen by more buyers.

    Get started

    List with your own agent

    Get your home in front of millions of buyers by listing it on Zillow.

    Learn how to do it

    Sell it yourself

    Take full control of how buyers see your home on Zillow by listing For Sale by Owner (FSBO).

    List your home

    What's special

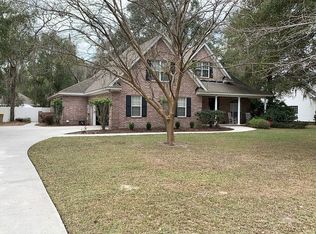
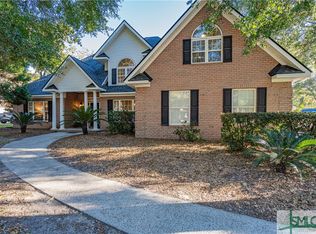
    Beautiful family home in very intimate, quiet neighborhood within walking distance of Marlow Elementary School (via private pathway... no long drop-off or pick-up lines) and a couple miles to South Effingham schools. This split floor plan home sits on a half acre and provides a single level living area with four bedrooms and a nicely sized bonus room above the 2-car garage. The shed within the private, fenced backyard will allow ample storage space. In addition to a million other things this home has to offer, the highlights are: -- 2800 sq ft heated / 3300 sq ft under roof -- 4 bedrooms (split floor plan) plus bonus -- 3 full bathrooms -- Hardwood floors in living, dining, and hallway -- Carpet in bedrooms -- Berber in bonus room -- Large laundry room and kitchen with beautiful granite countertops -- Large bay window in breakfast area -- Huge master suite with his/her sinks, large shower, Jacuzzi, and 2 walk-in closets -- Tile and marble in bathrooms -- Barrel ceiling in foyer -- Cathedral ceiling in living and front bedroom -- Trey ceilings in dining, master, and 4th bedroom -- Wood burning fireplace -- Huge insulated attic/storage space -- Irrigation system in front and partially in back -- Vinyl, easy to maintain privacy fence -- Brick storage shed in backyard with electricity -- No maintenance brick and vinyl -- Private path to Marlow Elementary School

    This property is off market, which means it's not currently listed for sale or rent on Zillow. This may be different from what's available on other websites or public sources.

    Facts & features

    Interior

    Bedrooms & bathrooms
    • Bedrooms: 5
    • Bathrooms: 3
    • Full bathrooms: 3
    Heating
    • Other, Electric
    Cooling
    • Central
    Appliances
    • Included: Dishwasher, Dryer, Garbage disposal, Microwave, Range / Oven, Refrigerator, Washer
    • Laundry: Laundry Room
    Features
    • Flooring: Tile, Carpet, Hardwood, Linoleum / Vinyl
    • Basement: None
    • Attic: Pull Down, Stairs
    • Has fireplace: Yes
    • Fireplace features: Masonry
    Interior area
    • Total interior livable area: 2,800 sqft

    Property

    Parking
    • Total spaces: 2
    • Parking features: Garage - Attached
    Features
    • Exterior features: Brick
    • Has view: Yes
    • View description: None
    Lot
    • Size: 0.46 Acres
    Details
    • Additional structures: Workshop
    • Parcel number: 0352A070

    Construction

    Type & style
    • Home type: SingleFamily
    • Property subtype: Stick Built
    Materials
    • masonry
    • Foundation: Slab
    • Roof: Shake / Shingle
    Condition
    • Year built: 2001

    Utilities & green energy

    • Sewer: Septic Tank

    Community & HOA

    Location
    • Region: Guyton

    Financial & listing details

    • Price per square foot: $176/sqft
    • Tax assessed value: $448,201
    • Annual tax amount: $4,828
    • Inclusions: Ceiling Fans, Alarm-Smoke/Fire, Washer

    Price history

    DateEventPrice
    3/24/2021Listing removed--
    Source: Owner Report a problem
    1/13/2017Listing removed$309,000$110/sqft
    Source: Clickit Realty, Inc #159817 Report a problem
    7/1/2016Listed for sale$309,000+28.7%$110/sqft
    Source: Owner Report a problem
    12/14/2001Sold$240,000$86/sqft
    Source: Agent Provided Report a problem

    Public tax history

    YearProperty taxesTax assessment
    2025$4,828 +7.2%$179,280 -7%
    2024$4,503 +8.9%$192,804 +6.1%
    2023$4,137 -3%$181,677 +25.7%
    2022$4,263 -3.3%$144,549 +0.6%
    2021$4,410 +10.1%$143,749 +10.9%
    2020$4,006 +4%$129,590 +4.1%
    2019$3,851 +6.3%$124,443 +8.5%
    2018$3,622 $114,737
    2017$3,622 -1%$114,737 -0.1%
    2016$3,660 $114,804
    2015-- $114,804 +5.7%
    2014-- $108,604
    2013-- $108,604
    2012-- --
    2011-- --
    Find assessor info on the county website

    Neighborhood: 31312

    Nearby schools

    GreatSchools rating
    Schools provided by the listing agent
    • Elementary: Marlow
    • Middle: South Effingham
    • High: South Effingham

    Source: The MLS. This data may not be complete. We recommend contacting the local school district to confirm school assignments for this home.

    Get pre-qualified for a loan
    At Zillow Home Loans, we can pre-qualify you in as little as 5 minutes with no impact to your credit score.

    An equal housing lender. NMLS #10287.

    Sell for more on Zillow
    Get a Zillow Showcase℠ listing at no additional cost and you could sell for .
    $491,700
    2% more
    +$9,834
    With Zillow Showcase(estimated)
    $501,534