There are SO many options for living in this ranch style home! Built with integrity in mind, this brick veneered home offers a massive living room and a separate yet spacious den …. not to mention the additional great room that would be ideal as a media room. But in the event that one doesn’t need three expansive living areas, with very little effort the great room could easily be converted to one or even two additional bedrooms. Inviting floor plan boasts of an unbelievable amount of storage and closet space. Although the home currently offers two large bedrooms, it could easily be converted to a three or a four-bedroom residence. The expansive lot sports a privacy fenced back yard with a covered patio, and two additional sheds (720 sq. ft. each) are positioned behind the privacy fence, as well as a water well. The water well provides continued beauty to the astonishing array of St. Augustine grass and the gorgeous mature pecan trees make for a very shaded and attractive lot.
Sold
Price Unknown
137 S 7th St, Jacksboro, TX 76458
2beds
2,473sqft
Single Family Residence
Built in 1955
0.45 Acres Lot
$218,900 Zestimate®
$--/sqft
$1,885 Estimated rent
Home value
$218,900
Estimated sales range
Not available
$1,885/mo
Zestimate® history
Owner options
List your home for rent
$1,885/mo
Rent Zestimate®
Find your next renter with Zillow Rental Manager. Plus, with online applications, you can quickly screen prospective tenants – for free.
$1,885/mo
Rent Zestimate®
Refinance and save
Refinancing to a lower rate could help reduce your monthly payments and save thousands over the life of the loan.
Explore your selling options
Work with a Zillow partner agent
Leverage their expertise and Zillow's premium Showcase listings to get your home seen by more buyers.
Get startedList with your own agent
Get your home in front of millions of buyers by listing it on Zillow.
Learn how to do itSell it yourself
Take full control of how buyers see your home on Zillow by listing For Sale by Owner (FSBO).
List your homeWhat's special
Water wellGreat roomAdditional shedsCovered patioMedia roomGorgeous mature pecan treesSpacious den
Zillow last checked:
Listing updated:
Listed by:
Roxanna Maddox 0290643 940-507-0102,
Maddox Realty 940-507-0102
Bought with:
Miles Maddox
Maddox Realty
Source: NTREIS,MLS#: 20712205
Facts & features
Interior
Bedrooms & bathrooms
- Bedrooms: 2
- Bathrooms: 3
- Full bathrooms: 2
- 1/2 bathrooms: 1
Primary bedroom
- Level: First
- Dimensions: 12 x 15
Bedroom
- Level: First
- Dimensions: 14 x 15
Primary bathroom
- Level: First
- Dimensions: 12 x 5
Primary bathroom
- Level: First
- Dimensions: 15 x 7
Den
- Level: First
- Dimensions: 31 x 14
Family room
- Level: First
- Dimensions: 20 x 22
Other
- Level: First
- Dimensions: 15 x 7
Half bath
- Level: First
- Dimensions: 4 x 4
Kitchen
- Features: Eat-in Kitchen, Stone Counters
- Level: First
- Dimensions: 21 x 9
Laundry
- Level: First
- Dimensions: 14 x 10
Living room
- Level: First
- Dimensions: 21 x 13
Appliances
- Included: Dishwasher, Gas Oven
Features
- Eat-in Kitchen
- Has basement: No
- Has fireplace: No
Interior area
- Total interior livable area: 2,473 sqft
Property
Parking
- Total spaces: 4
- Parking features: Attached Carport, Additional Parking, Off Street, RV Access/Parking
- Carport spaces: 4
Features
- Levels: One
- Stories: 1
- Patio & porch: Covered
- Pool features: None
- Fencing: Chain Link,Wood
Lot
- Size: 0.45 Acres
- Dimensions: 100' x 197'
- Features: Back Yard, Lawn
- Residential vegetation: Grassed
Details
- Parcel number: 6456
Construction
Type & style
- Home type: SingleFamily
- Architectural style: Detached
- Property subtype: Single Family Residence
Condition
- Year built: 1955
Utilities & green energy
- Sewer: Public Sewer
- Water: Public, Well
- Utilities for property: Sewer Available, Water Available
Community & HOA
Community
- Subdivision: J.W. Buckner Survey, Abstract #34
HOA
- Has HOA: No
Location
- Region: Jacksboro
Financial & listing details
- Tax assessed value: $261,660
- Date on market: 8/25/2024
- Cumulative days on market: 369 days
- Listing terms: Cash,Conventional,FHA,USDA Loan,VA Loan
- Exclusions: Refrigerator, washer, dryer
Price history
| Date | Event | Price |
|---|---|---|
| 12/10/2025 | Sold | -- |
Source: NTREIS #20712205 Report a problem | ||
| 9/9/2025 | Pending sale | $249,900$101/sqft |
Source: NTREIS #20712205 Report a problem | ||
| 8/29/2025 | Contingent | $249,900$101/sqft |
Source: NTREIS #20712205 Report a problem | ||
| 6/11/2025 | Price change | $249,900-7.4%$101/sqft |
Source: NTREIS #20712205 Report a problem | ||
| 4/14/2025 | Price change | $269,900-7.7%$109/sqft |
Source: NTREIS #20712205 Report a problem | ||
| 1/15/2025 | Price change | $292,500-2.5%$118/sqft |
Source: NTREIS #20712205 Report a problem | ||
| 8/25/2024 | Listed for sale | $299,900$121/sqft |
Source: NTREIS #20712205 Report a problem | ||
Public tax history
| Year | Property taxes | Tax assessment |
|---|---|---|
| 2025 | -- | $261,660 +59.3% |
| 2024 | -- | $164,300 -28.5% |
| 2023 | -- | $229,800 +69.2% |
| 2022 | -- | $135,780 |
| 2021 | -- | $135,780 +4.5% |
| 2020 | -- | $129,920 +4.5% |
| 2018 | -- | $124,320 |
| 2017 | -- | $124,320 +4.5% |
| 2016 | -- | $119,010 |
| 2015 | -- | $119,010 +4.4% |
| 2014 | -- | $113,940 -4.1% |
| 2012 | -- | $118,750 -0.3% |
| 2011 | -- | $119,140 |
| 2010 | -- | $119,140 |
| 2009 | -- | $119,140 +11% |
| 2008 | -- | $107,360 +4.5% |
| 2007 | -- | $102,740 |
Find assessor info on the county website
Neighborhood: 76458
Nearby homes
- $230,300-- bd1 ba2.3k sqft127 S 7th St, Jacksboro, TX 76458Off Market
- $164,300-- bd1 ba1.8k sqft141 S 7th St, Jacksboro, TX 76458Off Market
- $148,900-- bd1 ba2.1k sqft138 S 7th St, Jacksboro, TX 76458Off Market
- $75,8002 bd1 ba1.1k sqft140 S 7th St, Jacksboro, TX 76458Off Market
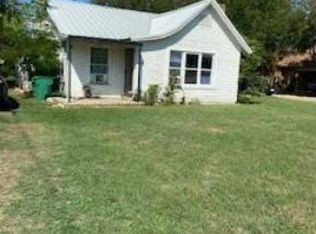
- $152,5004 bd-- ba1.7k sqft203 S 7th St, Jacksboro, TX 76458Off Market
- $14,940-- bd-- ba-- sqft126 S 7th St, Jacksboro, TX 76458Off Market
- $--3 bd2 ba1.3k sqft202 S 7th St, Jacksboro, TX 76458Auction
- $5,6202 bd1 ba1.3k sqft212 S 7th St, Jacksboro, TX 76458Off Market
Nearby schools
GreatSchools rating
- 4/10Jacksboro Elementary SchoolGrades: PK-5Distance: 0.7 mi
- 5/10Jacksboro Middle SchoolGrades: 6-8Distance: 0.2 mi
- 8/10Jacksboro High SchoolGrades: 9-12Distance: 0.9 mi
Schools provided by the listing agent
- Elementary: Jacksboro
- Middle: Jacksboro
- High: Jacksboro
- District: Jacksboro ISD
Source: NTREIS. This data may not be complete. We recommend contacting the local school district to confirm school assignments for this home.
- Texas
- Jack County
- Jacksboro
- 76458
- 137 S 7th St
