Skip main navigation
Sold
  • Price Unknown

    137 S Alexander St, New Orleans, LA 70119

    2beds
    1,014sqft
    Single Family Residence
    Built in 1920
    2,499 Square Feet Lot
    $277,900 Zestimate®
    $--/sqft
    $1,905 Estimated rent

    Home value

    $277,900

    $247,000 - $314,000

    $1,905/mo

    Zestimate® history
    Loading
    Loading...

    Owner options

    List your home for rent

    $1,905/mo

    Rent Zestimate®

    Find your next renter with Zillow Rental Manager. Plus, with online applications, you can quickly screen prospective tenants – for free.

    Learn more

    $1,905/mo

    Rent Zestimate®

    Refinance and save

    Refinancing to a lower rate could help reduce your monthly payments and save thousands over the life of the loan.

    See today's rates

    Explore your selling options

    Work with a Zillow partner agent

    Leverage their expertise and Zillow's premium Showcase listings to get your home seen by more buyers.

    Get started

    List with your own agent

    Get your home in front of millions of buyers by listing it on Zillow.

    Learn how to do it

    Sell it yourself

    Take full control of how buyers see your home on Zillow by listing For Sale by Owner (FSBO).

    List your home

    What's special

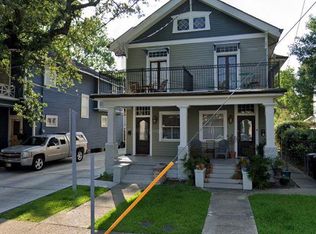
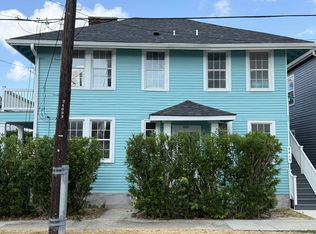
    Welcome home to this charming Mid-City shotgun, where timeless New Orleans character meets thoughtful modern updates. Warm knotty pine flooring flows throughout most of the home, complemented by rich wood doors and trim that frame the abundance of natural light streaming through the home's functional windows. Two generously sized bedrooms and a well-designed floor plan create a comfortable living space that's both inviting and practical.The single bathroom retains its historic appeal with beautifully maintained period tile flooring, classic beadboard wainscoting, an oversized clawfoot tub with shower, and an updated vanity and medicine cabinet. At the heart of the home, the kitchen offers abundant cabinet storage, sleek granite countertops, stainless steel appliances—including a gas range—and a convenient laundry closet with a full-size stacked washer and dryer. A breakfast bar provides additional seating while remaining open to the large dining room, making the space ideal for everyday living and entertaining.Step outside to enjoy multiple outdoor living spaces, beginning with the covered, shaded front porch set back comfortably from the street. The private backyard is designed for relaxing and gathering, featuring a screened-in porch, a concrete patio enclosed by a well-maintained privacy fence, a large grill, built-in benches, and young olive trees that will continue to mature. A spacious storage shed with a workbench offers excellent space for hobbies, tools, or additional storage and houses the 2022 electric heat pump water heater.This home has been meticulously maintained, with professionally serviced HVAC twice annually and a new roof installed in 2022, providing peace of mind for years to come.Perfectly situated in one of New Orleans' most sought-after neighborhoods, this Mid-City gem is just one block from the Canal Street streetcar and two blocks from the vibrant restaurants, bars, coffee shops, and neighborhood favorites along Banks Street. Enjoy the convenience of a walkable, tree-lined neighborhood with quick access to City Park, downtown, hospitals, and all that New Orleans has to offer.

    Zillow last checked:

    Listing updated:

    Listed by:

    Glenn Wolff,

    REVE, REALTORS

    Bought with:

    Leslie E Heindel, 995688679

    Crescent City Living, LLC

    Source: ROAM MLS,MLS#: 2560291MLS Logo

    Facts & features

    Interior

    Bedrooms & bathrooms
    • Bedrooms: 2
    • Bathrooms: 1
    • Full bathrooms: 1
    Bedroom
    • Description: Lower Level, Ceiling Ht: 9, Flooring: Wood
    • Area: 164.69 Square Feet
    • Dimensions: 12'9" x 12'11"
    Bedroom
    • Description: Lower Level, Ceiling Ht: 9, Flooring: Wood
    • Area: 158.23 Square Feet
    • Dimensions: 12'3" x 12'11"
    Bathroom
    • Description: Lower Level, Ceiling Ht: 9, Flooring: Tile
    • Area: 58.14 Square Feet
    • Dimensions: 7'7" x 7'8"
    Dining room
    • Description: Lower Level, Ceiling Ht: 9, Flooring: Wood
    • Area: 173.3 Square Feet
    • Dimensions: 13'5" x 12'11"
    Kitchen
    • Description: Lower Level, Ceiling Ht: 9, Flooring: Vinyl
    • Area: 165.76 Square Feet
    • Dimensions: 12'10" x 12'11"
    Living room
    • Description: Lower Level, Ceiling Ht: 9, Flooring: Wood
    • Area: 166.84 Square Feet
    • Dimensions: 12'11" x 12'11"
    Porch
    • Description: Lower Level, Ceiling Ht: 9, Flooring: Wood
    • Area: 81.77 Square Feet
    • Dimensions: 6'3" x 13'1"
    Heating
    • Central, Other
    Cooling
    • Central Air, Ceiling Fan(s), Other
    Appliances
    • Included: Dryer, Dishwasher, Microwave, Refrigerator, Washer, Stainless Steel Appliance(s), Range, Oven
    Features
    • Flooring: Tile, Vinyl, Wood
    • Has fireplace: No
    Interior area
    • Total structure area: 1,238
    • Total interior livable area: 1,014 sqft

    Property

    Parking
    • Parking features: None
    Features
    • Levels: One
    • Stories: 1
    • Fencing: Other,Wood
    Lot
    • Size: 2,499 Square Feet
    • Dimensions: 21'5" x 119'4"
    • Features: Other
    Details
    • Additional structures: Shed(s), Workshop
    • Parcel number: 105307312

    Construction

    Type & style
    • Home type: SingleFamily
    • Architectural style: Shotgun
    • Property subtype: Single Family Residence
    Materials
    • Wood Siding
    • Foundation: Raised
    • Roof: Asphalt,Shingle
    Condition
    • Year built: 1920
    • Major remodel year: 2005

    Utilities & green energy

    • Sewer: Public Sewer
    • Water: Public
    • Utilities for property: Natural Gas Available

    Community & HOA

    Community
    • Security: Carbon Monoxide Detector(s), Smoke Detector(s)
    HOA
    • Has HOA: No
    Location
    • Region: New Orleans

    Financial & listing details

    • Tax assessed value: $256,600
    • Annual tax amount: $2,483
    • Date on market: 7/7/2026

    Price history

    DateEventPrice
    8/17/2026Sold--
    Source: ROAM MLS #2560291 Report a problem
    8/3/2026Pending sale$300,000$296/sqft
    Source: GSREIN #2560291 Report a problem
    7/15/2026Contingent$300,000$296/sqft
    Source: GSREIN #2560291 Report a problem
    7/7/2026Listed for sale$300,000+9.1%$296/sqft
    Source: GSREIN #2560291 Report a problem
    3/20/2020Sold--
    Source: ROAM MLS #2240921 Report a problem
    2/10/2020Pending sale$275,000$271/sqft
    Source: Liz Wood Realty, LLC #2240921 Report a problem
    2/8/2020Listed for sale$275,000$271/sqft
    Source: Liz Wood Realty, LLC #2240921 Report a problem
    11/3/2004Sold--
    Source: Public Record Report a problem

    Public tax history

    YearProperty taxesTax assessment
    2026$2,483 -5.4%$25,660 -4%
    2025$2,624 -1.4%$26,730
    2024$2,663 -14.7%$26,730 -7.8%
    2023$3,123 -22.6%$29,000 +4.5%
    2022$4,032 -3.4%$27,740 -4.3%
    2021$4,175 +83%$29,000 +84.8%
    2020$2,281 -0.9%$15,690 +3%
    2019$2,301 -8%$15,230
    2018$2,501 $15,230 +10.2%
    2017$2,501 -2.6%$13,820
    2016$2,567 +11.7%$13,820
    2015$2,298 $13,820
    2014$2,298 +1.9%$13,820 -10%
    2013$2,255 $15,350
    2012-- $15,350
    2011-- $15,350
    2010-- $15,350
    2009-- $15,350
    2007-- $15,350 +77.1%
    2004-- $8,667 +7%
    2002-- $8,100
    2001-- $8,100 +152.3%
    2000-- $3,210
    Find assessor info on the county website

    Neighborhood: Mid-City

    Nearby schools

    GreatSchools rating
    Get a cash offer in 3 minutes
    Find out how much your home could sell for in as little as 3 minutes with a no-obligation cash offer.
    Estimated market value

    $277,900

    Get a cash offer in 3 minutes
    Find out how much your home could sell for in as little as 3 minutes with a no-obligation cash offer.
    Estimated market value

    $277,900