Welcome to 137 S. Amelia Ave., a beautiful Tudor-style home nestled in the foothills of North Glendora. This stunning 2-story home, located near the country club, high school, and elementary school, features a horseshoe driveway for easy access and modern living. As you enter through the double leaded glass doors, you'll find yourself in the entryway that leads to the formal dining room. The open floor plan flows into the great room, which boasts a cozy fireplace, vaulted ceilings, and a wet bar with a granite counter, making it perfect for entertaining. The kitchen is a dream, with a built-in refrigerator, double oven, two dishwashers, a center island, and a breakfast nook.
The main floor includes a grand main bedroom with double doors and a fireplace, along with a convenient ¾ bathroom. An additional room offers a great option for the perfect in-law suite, offering flexible living options. There is also a den/bonus room and a full bathroom on this level. Upstairs, the primary bedroom features a seating area and a luxurious full bathroom with double sinks, a separate shower, and a jetted tub, plus huge cedar-lined, separate double walk-in closets. Two additional large bedrooms with mirrored closet doors share a ¾ hall bathroom with double sinks.
This home offers a total of 5 bedrooms and 4 bathrooms, with two primary bedrooms—one upstairs and one downstairs. Three bedrooms are located upstairs, while two are downstairs. The large laundry room on the main floor adds convenience to your daily routines. The 3-car attached garage provides direct access to the home, offering ample parking and storage space. The backyard is perfect for outdoor living, featuring a large deck and three mature fig trees, creating a serene retreat. Additional features of this home include high ceilings, granite and quartz countertops, recessed lighting, and dual pane windows, ensuring both comfort and elegance throughout. Don’t miss out on this wonderful opportunity to own a piece of North Glendora!
Sold for $1,550,000
Listed by: CENTURY 21 MASTERS • Marty Rodriguez • Contact: 626-914-6637
Bought with: HARVEST REALTY DEVELOPMENT
$1,550,000
137 S Amelia Ave, Glendora, CA 91741
5beds
4,401sqft
Single Family Residence
Built in 1989
0.28 Acres Lot
$1,755,800 Zestimate®
$352/sqft
$6,608 Estimated rent
Home value
$1,755,800
$1.63M - $1.90M
$6,608/mo
Zestimate® history
Owner options
List your home for rent
$6,608/mo
Rent Zestimate®
Find your next renter with Zillow Rental Manager. Plus, with online applications, you can quickly screen prospective tenants – for free.
$6,608/mo
Rent Zestimate®
Refinance and save
$9,825/mo
Est. payment
Refinancing to a lower rate could help reduce your monthly payments and save thousands over the life of the loan.
$9,825/mo
Est. payment
Explore your selling options
Work with a Zillow partner agent
Leverage their expertise and Zillow's premium Showcase listings to get your home seen by more buyers.
Get startedList with your own agent
Get your home in front of millions of buyers by listing it on Zillow.
Learn how to do itSell it yourself
Take full control of how buyers see your home on Zillow by listing For Sale by Owner (FSBO).
List your homeWhat's special
Zillow last checked:
Listing updated:
Listed by:
Marty Rodriguez DRE #00632854 MARTY@C21MARTYRODRIGUEZ.COM,
CENTURY 21 MASTERS
Bought with:
YONGHAO ZHU, DRE #02165086
HARVEST REALTY DEVELOPMENT
Source: CRMLS,MLS#: CV24129398 Originating MLS: California Regional MLS
Originating MLS: California Regional MLSFacts & features
Interior
Bedrooms & bathrooms
- Bedrooms: 5
- Bathrooms: 4
- Full bathrooms: 2
- 3/4 bathrooms: 2
- Main level bathrooms: 2
- Main level bedrooms: 2
Rooms
- Room types: Bonus Room, Bedroom, Converted Bedroom, Guest Quarters, Great Room, Kitchen, Laundry, Primary Bathroom, Primary Bedroom, Other, Dining Room
Primary bedroom
- Features: Primary Suite
Bedroom
- Features: Bedroom on Main Level
Bathroom
- Features: Bathroom Exhaust Fan, Bathtub, Dual Sinks, Jetted Tub, Quartz Counters, Separate Shower, Tile Counters, Tub Shower, Walk-In Shower
Kitchen
- Features: Built-in Trash/Recycling, Kitchen Island
Heating
- Central
Cooling
- Central Air
Appliances
- Included: Built-In Range, Double Oven, Dishwasher, Electric Oven, Gas Cooktop, Disposal, Gas Range, Gas Water Heater, Refrigerator
- Laundry: Laundry Room
Features
- Wet Bar, Built-in Features, Breakfast Area, Ceiling Fan(s), Cathedral Ceiling(s), Central Vacuum, Separate/Formal Dining Room, Granite Counters, High Ceilings, In-Law Floorplan, Living Room Deck Attached, Open Floorplan, Quartz Counters, Recessed Lighting, Tile Counters, Two Story Ceilings, Bedroom on Main Level, Multiple Primary Suites, Primary Suite, Walk-In Closet(s)
- Flooring: Carpet, Tile
- Doors: Mirrored Closet Door(s), Sliding Doors
- Windows: Blinds, Double Pane Windows
- Has fireplace: Yes
- Fireplace features: Family Room, Primary Bedroom
- Common walls with other units/homes: No Common Walls
Interior area
- Total interior livable area: 4,401 sqft
Property
Parking
- Total spaces: 3
- Parking features: Concrete, Direct Access, Garage, Garage Door Opener
- Attached garage spaces: 3
Features
- Levels: Two
- Stories: 2
- Entry location: 1
- Patio & porch: Deck
- Pool features: None
- Spa features: None
- Fencing: Block
- Has view: Yes
- View description: Neighborhood
Lot
- Size: 0.28 Acres
Details
- Parcel number: 8660028011
- Special conditions: Standard
Construction
Type & style
- Home type: SingleFamily
- Architectural style: Tudor
- Property subtype: Single Family Residence
Materials
- Stucco, Copper Plumbing
- Foundation: Raised
- Roof: Tile
Condition
- Termite Clearance
- New construction: No
- Year built: 1989
Utilities & green energy
- Sewer: Public Sewer
- Water: Public
Community & HOA
Community
- Features: Curbs, Gutter(s), Sidewalks
- Security: Carbon Monoxide Detector(s), Smoke Detector(s)
Location
- Region: Glendora
Financial & listing details
- Price per square foot: $352/sqft
- Date on market: 6/27/2024
- Cumulative days on market: 39 days
- Listing terms: Cash,Cash to New Loan,Conventional
- Inclusions: 2 Flat Screen TVs
Price history
| Date | Event | Price |
|---|---|---|
| 9/17/2024 | Sold | $1,550,000+3.3%$352/sqft |
Source:  CRMLS #CV24129398 Report a problem CRMLS #CV24129398 Report a problem | ||
| 8/13/2024 | Contingent | $1,500,000$341/sqft |
Source: CRMLS #CV24129398 Report a problem | ||
| 8/1/2024 | Price change | $1,500,000-14.3%$341/sqft |
Source: CRMLS #CV24129398 Report a problem | ||
| 6/27/2024 | Listed for sale | $1,750,000$398/sqft |
Source: CRMLS #CV24129398 Report a problem | ||
Public tax history
Tax history is unavailable.
Neighborhood: 91741
Nearby homes
- $1,550,0004 bd3 ba3.5k sqft137 Amelia Ave, Glendora, CA 91741Sold
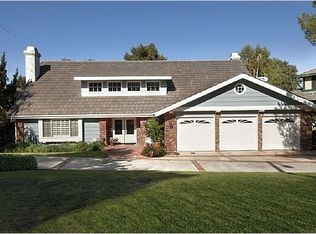
- $1,225,0004 bd2 ba2.5k sqft145 Amelia Ave, Glendora, CA 91741Off Market
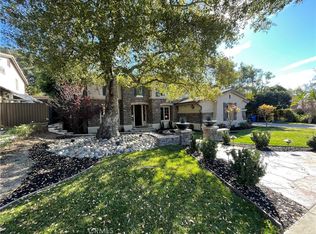
- $1,930,0004 bd5 ba3.8k sqft2260 Redwood Dr, Glendora, CA 91741Sold
- $1,824,6004 bd5 ba4.1k sqft2270 Redwood Dr, Glendora, CA 91741Off Market
- $1,541,0004 bd3 ba2.8k sqft2304 Club Vista Dr, Glendora, CA 91741Off Market
- $2,127,4004 bd5 ba3.8k sqft2250 Redwood Dr, Glendora, CA 91741Off Market
- $1,579,1004 bd3 ba3.3k sqft157 Amelia Ave, Glendora, CA 91741Off Market
- $1,302,0004 bd2 ba2.4k sqft2307 Valcourt Ln, Glendora, CA 91741Off Market
Nearby schools
GreatSchools rating
- 7/10Sutherland Elementary SchoolGrades: K-5Distance: 0.9 mi
- 8/10Goddard Middle SchoolGrades: 6-8Distance: 1.9 mi
- 9/10Glendora High SchoolGrades: 9-12Distance: 0.8 mi
Get a cash offer in 3 minutes
Find out how much your home could sell for in as little as 3 minutes with a no-obligation cash offer.
Estimated market value
$1,755,800
Get a cash offer in 3 minutes
Find out how much your home could sell for in as little as 3 minutes with a no-obligation cash offer.
Estimated market value
$1,755,800
- California
- Los Angeles County
- Glendora
- 91741
- 137 S Amelia Ave
Nearby cities
Nearby zip codes
Other Glendora Topics
